130 is a design brand that creates furniture, lighting, objects and spaces through its own continuous frame construction.
TOKYO PROTOTYPE / Tokyo Node, Toranomon Hills, 2026A brand by MagnaRecta Inc.
CredentialsTokyo, Japan
01 Brand Statement
Build space through lines.
130 is a design brand that creates furniture, lighting, objects and spaces through its own continuous frame construction.
We design not only the object itself, but the light, air, sightlines and human relationships that pass through it.
Molten resin is extruded continuously into space, building three-dimensional structure from line. That single line becomes a chair, a light, or a room-scale installation.
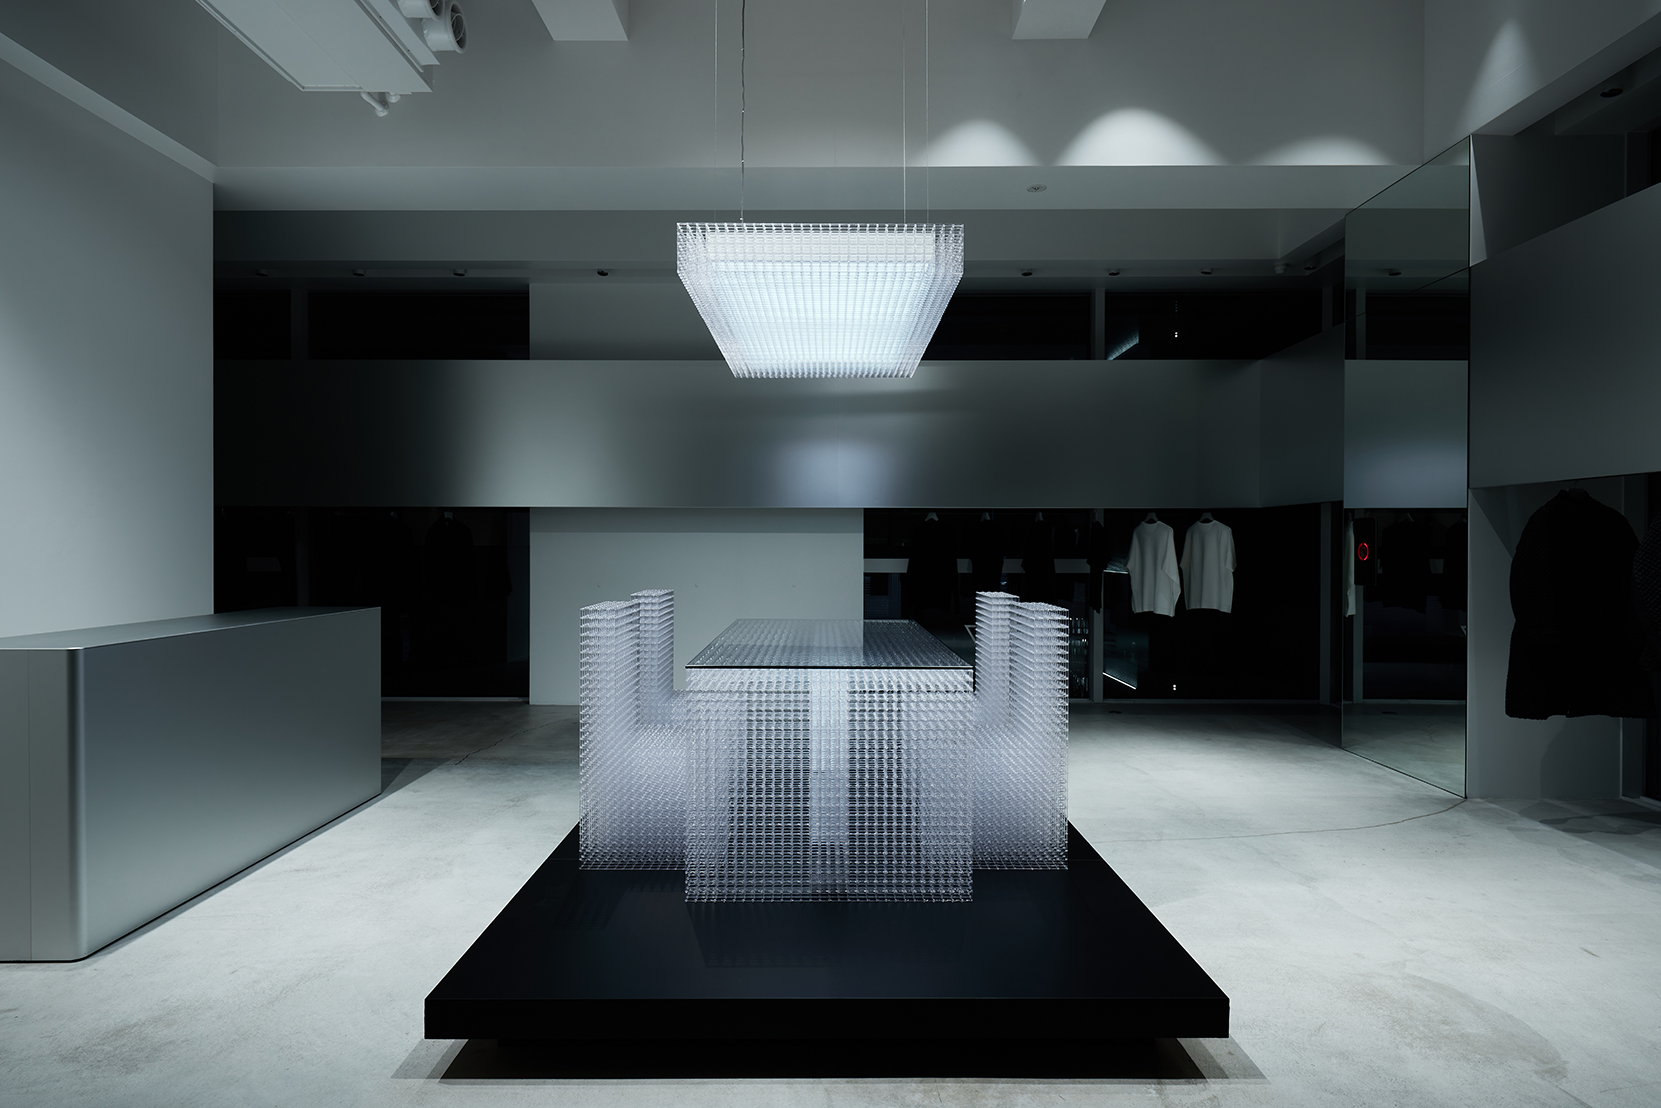
Link of Existence / ANTEPRIMA Showroom, Milano, 2026
02 Why 130
Another way to make things.
Rethinking how things are made.
In spatial and brand-experience work, certain constraints tend to go unquestioned. 130 offers a different option.
01
Assembling from catalogues
A brand's own thinking gets substituted with a selection of off-the-shelf products.
02
Structure separated from surface
A frame is built, then a finish is applied over it. Expression and construction are pulled apart.
03
Nothing remains after the show
Fixtures built for a single exhibition lose their value the moment they are removed.
04
Experiences that fade
Weighted toward screens and digital output, leaving no physical impression the body remembers.
05
Idea divorced from production
The finer intentions of a design fall away the moment drawings are handed to a factory.
130 proposes
Design the method of making itself, then extend the forms it produces — from product to space — in a single language.
03 What Is 130
One brand, four connected layers.
At 130, design and fabrication are not separate stages. We design the method of forming itself, and implement the shapes it yields as products and spaces.
01
Design
A visual language of line and void. Furniture, lighting, objects and spatial elements share one logic.
02
Technology
Continuous frame construction. Resin is extruded as a continuous line to build three-dimensional structure.
03
Fabrication
Production on machines we develop ourselves, connecting design data directly to the making.
04
Environment
Not isolated products, but environments that include light, sightlines and how people move.
130 is operated by MagnaRecta Inc., which practises design and engineering as one discipline — and serves as the place where that technology is tested and implemented in the world.
04 Continuous Frame Construction
A line, extended into structure.
Building with line instead of filling with surface.
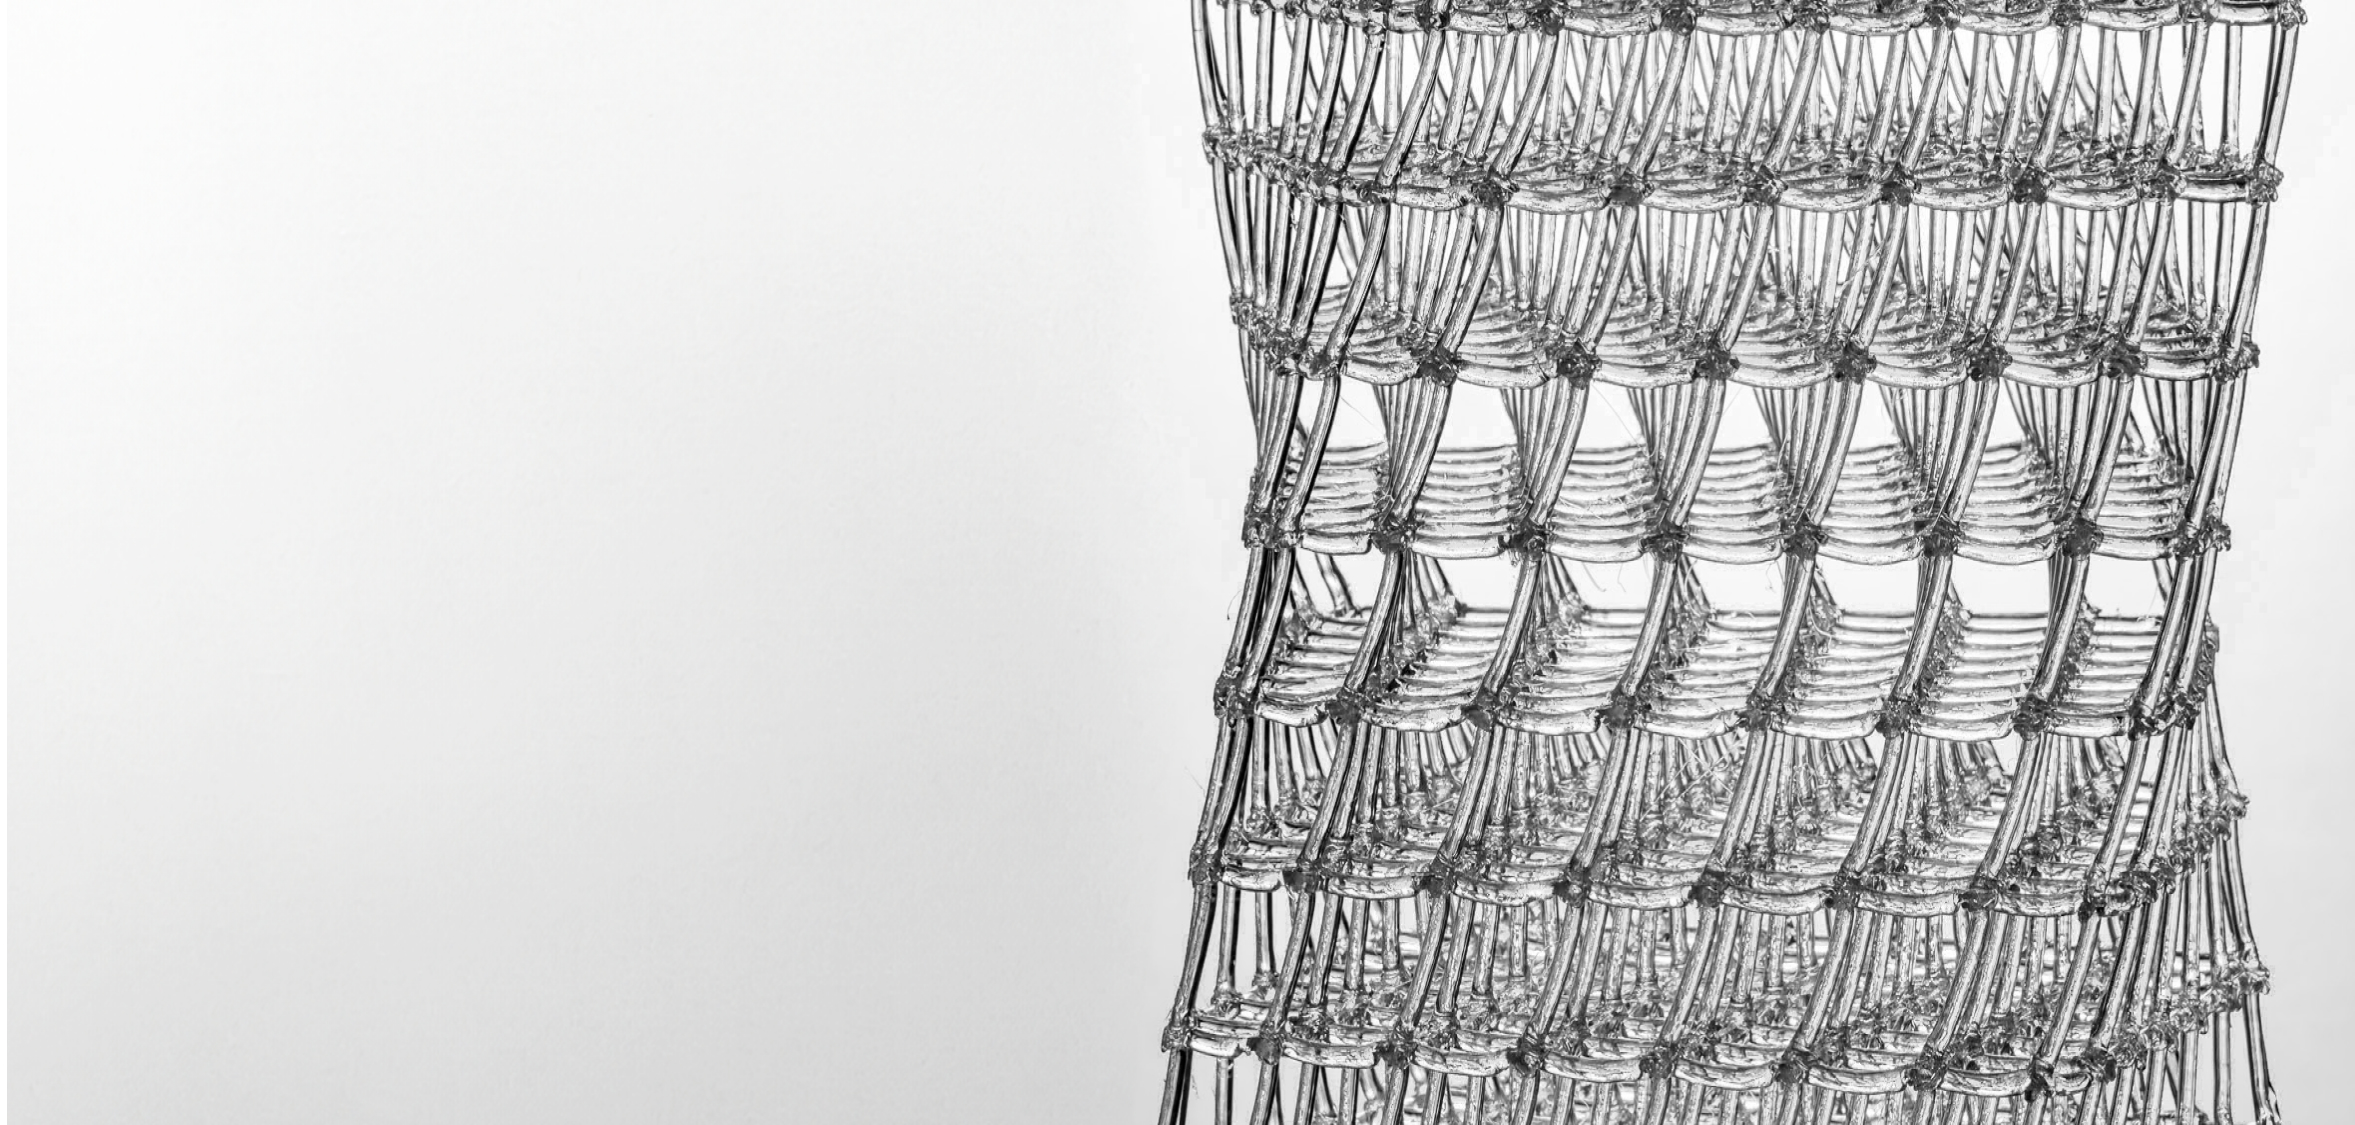
Conventional 3D printing stacks layers to build surfaces and volume. 130 extrudes molten resin continuously into space, assembling linear frames into three-dimensional structure.
Conventional layer printing
Layers accumulate into surface and volume. The shell doubles as the structure.
Continuous frame construction
A line is drawn through space, raising the framework itself. Void becomes something you design.
Line
Resin is extruded linearly, formed as one continuous trajectory.
Frame
The frame is structure, surface and contour at once.
Void
Surfaces are left unfilled; the void is part of the design.
Density
Lattice density varies by area, distributing strength and lightness where each is needed.
Direct
Formed directly from digital data, so dimensions and geometry adapt to each project.
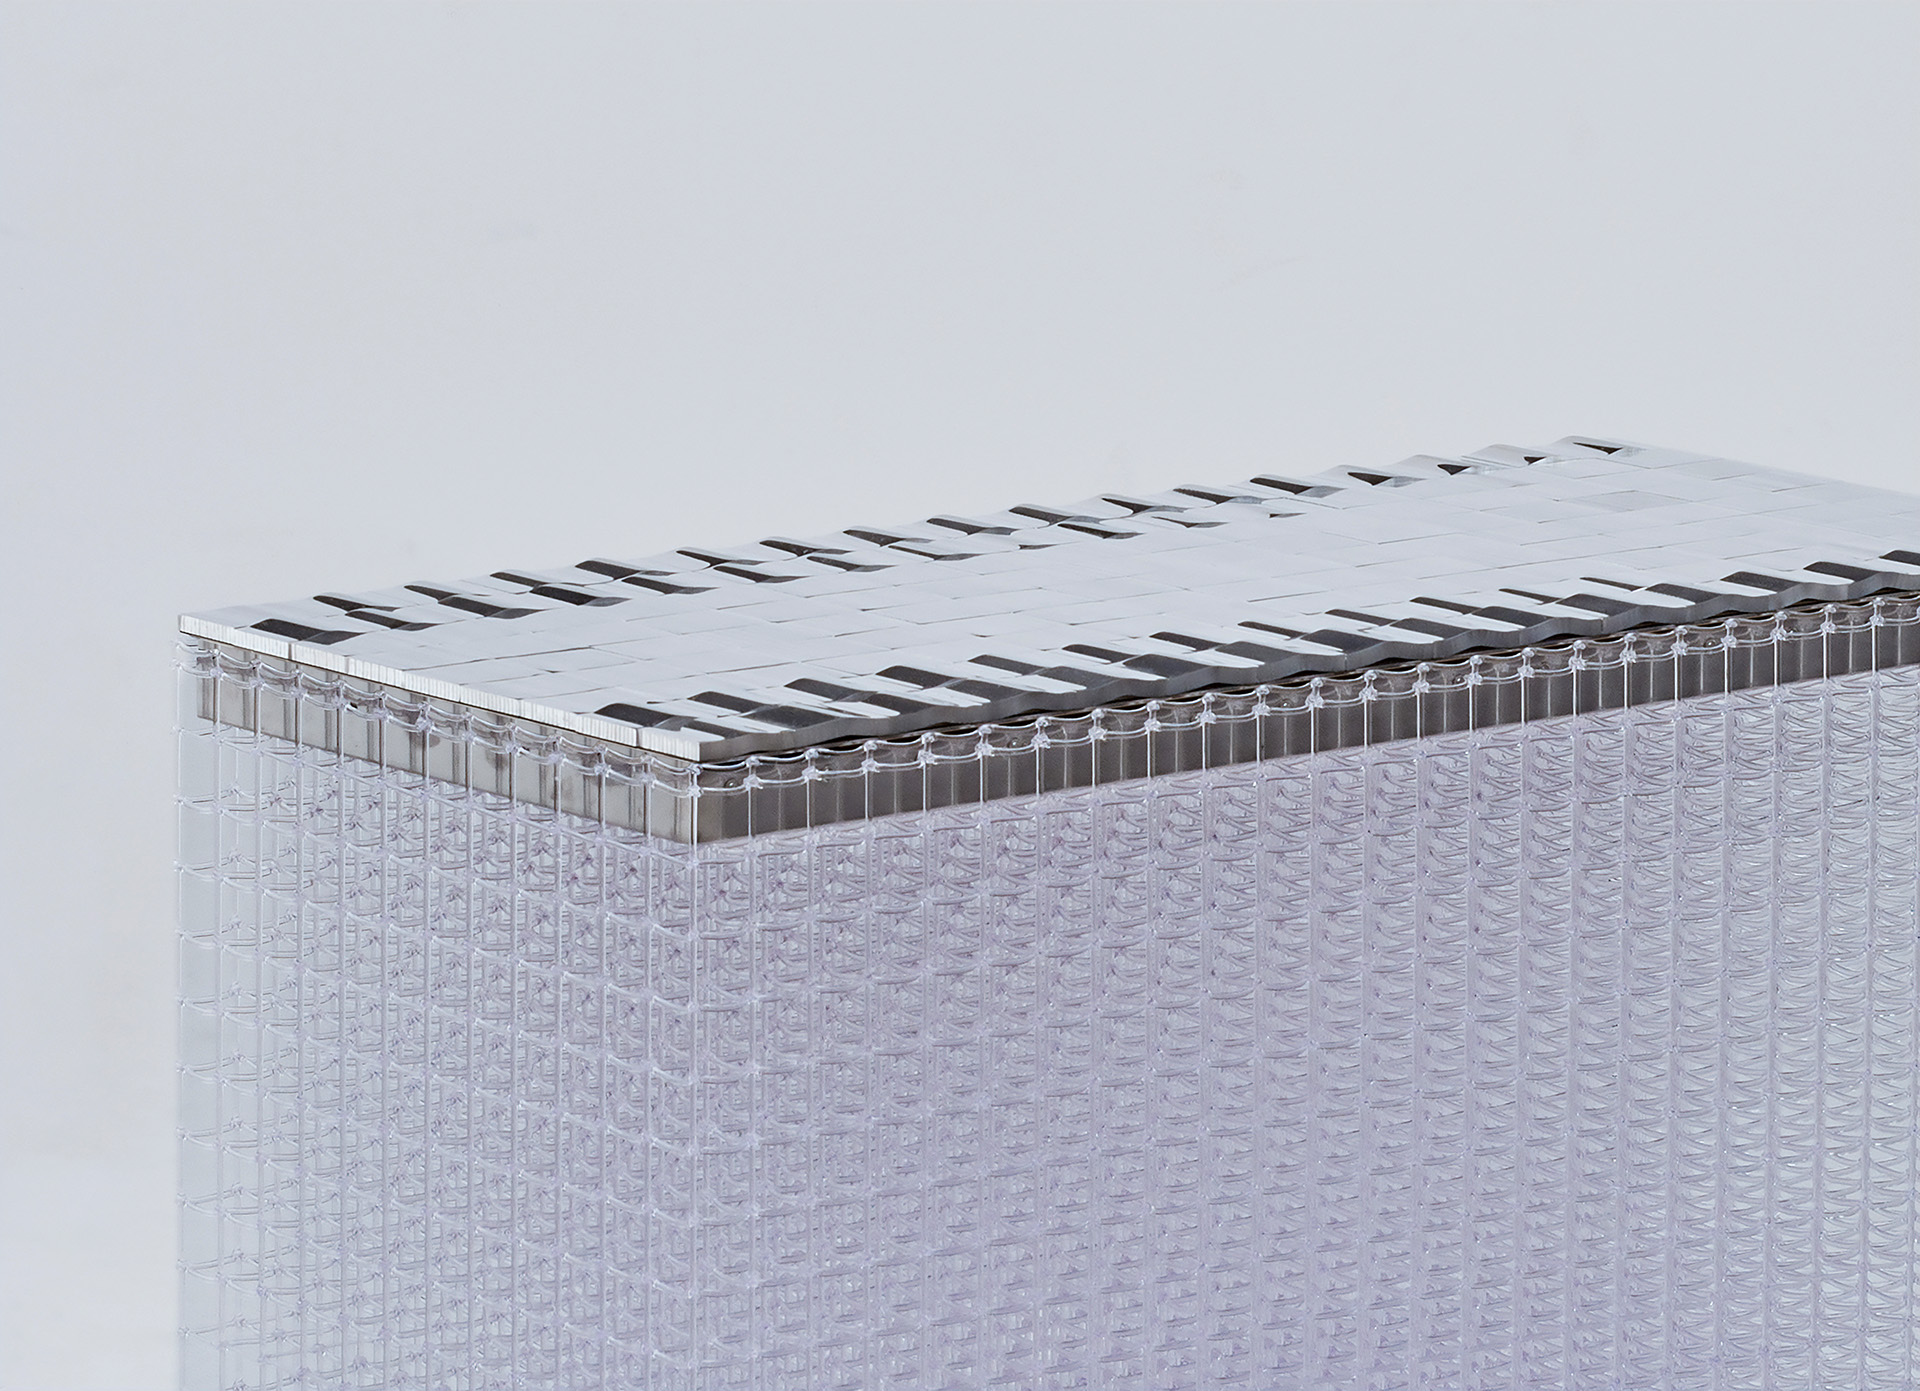
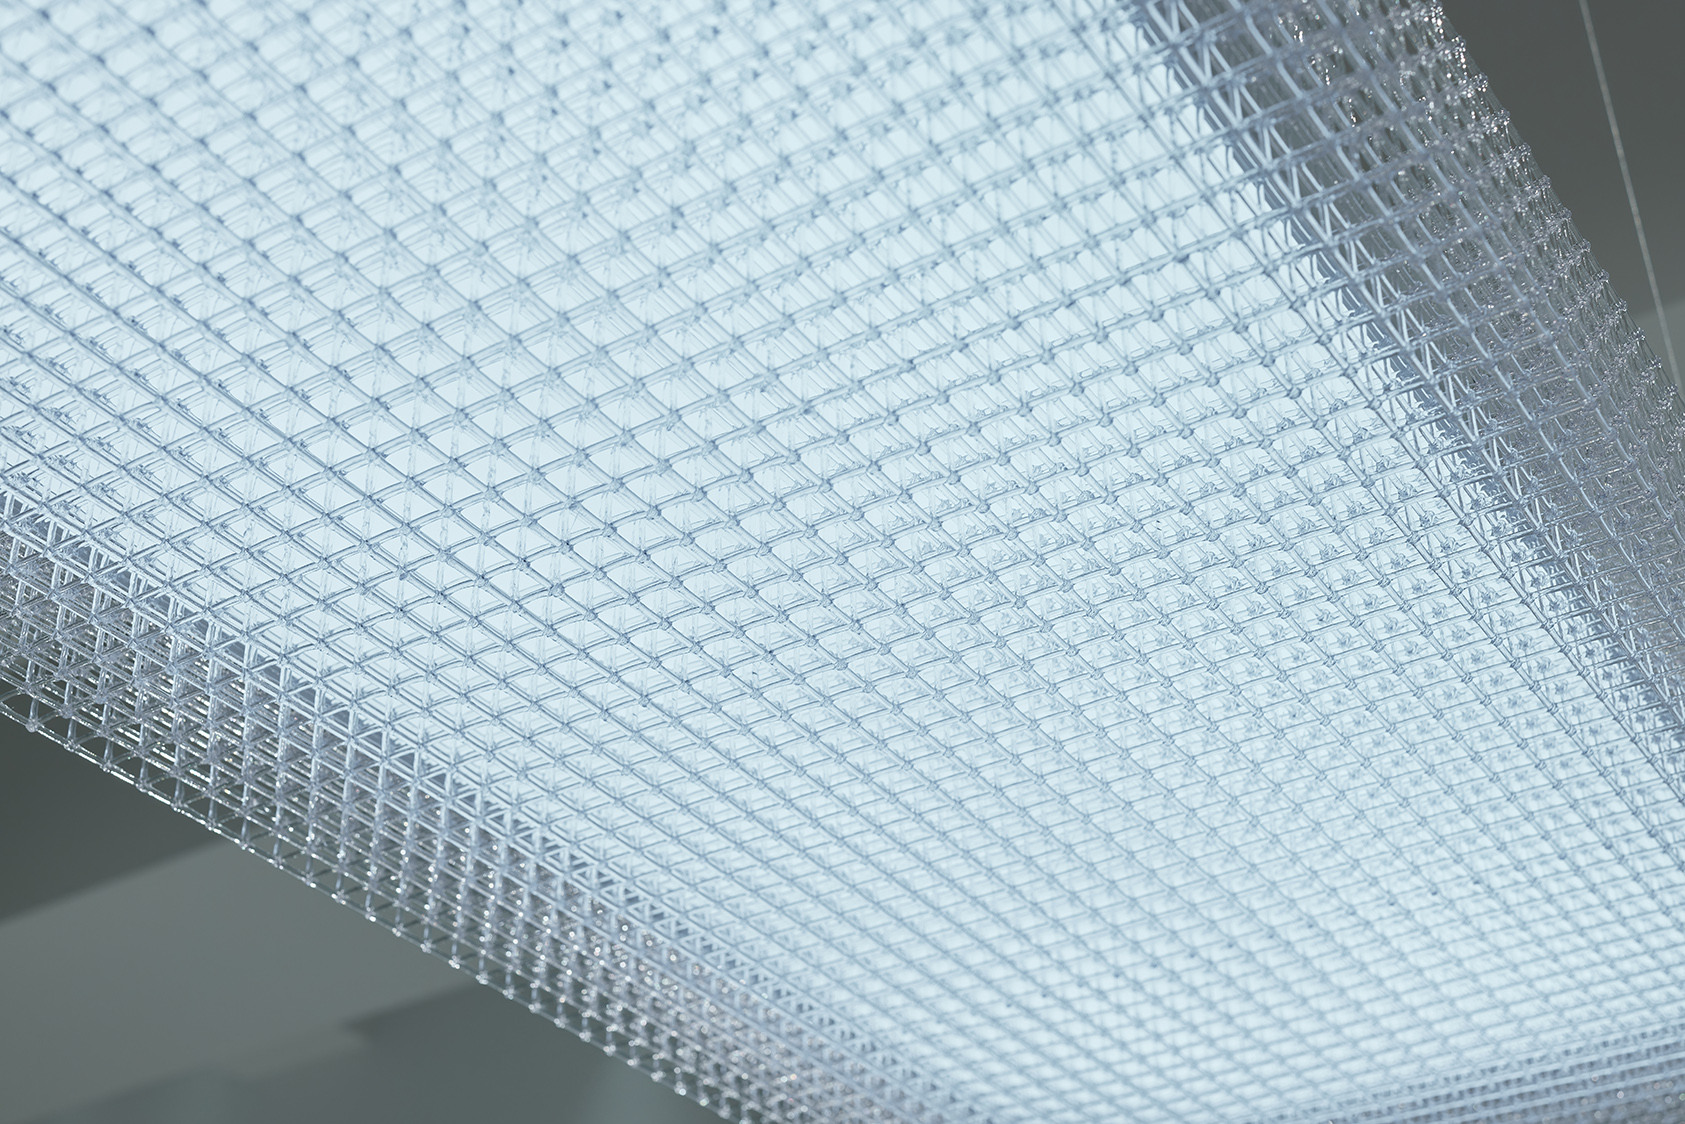
Lattice structure, detail
What the method makes possible
Light structures composed of line. A translucent presence that lets light and sightlines through. And the ability to extend the same principle from a small lamp to a large spatial element.
05 VOID / FRAME / CONTINUITY
Three ideas that shape the work.
VOIDDesigning the space between
Void is not where material is absent. It is a designed condition for light, air, sightlines and the sense of another person to pass through — presence with volume that never blocks the architecture or the people behind it.
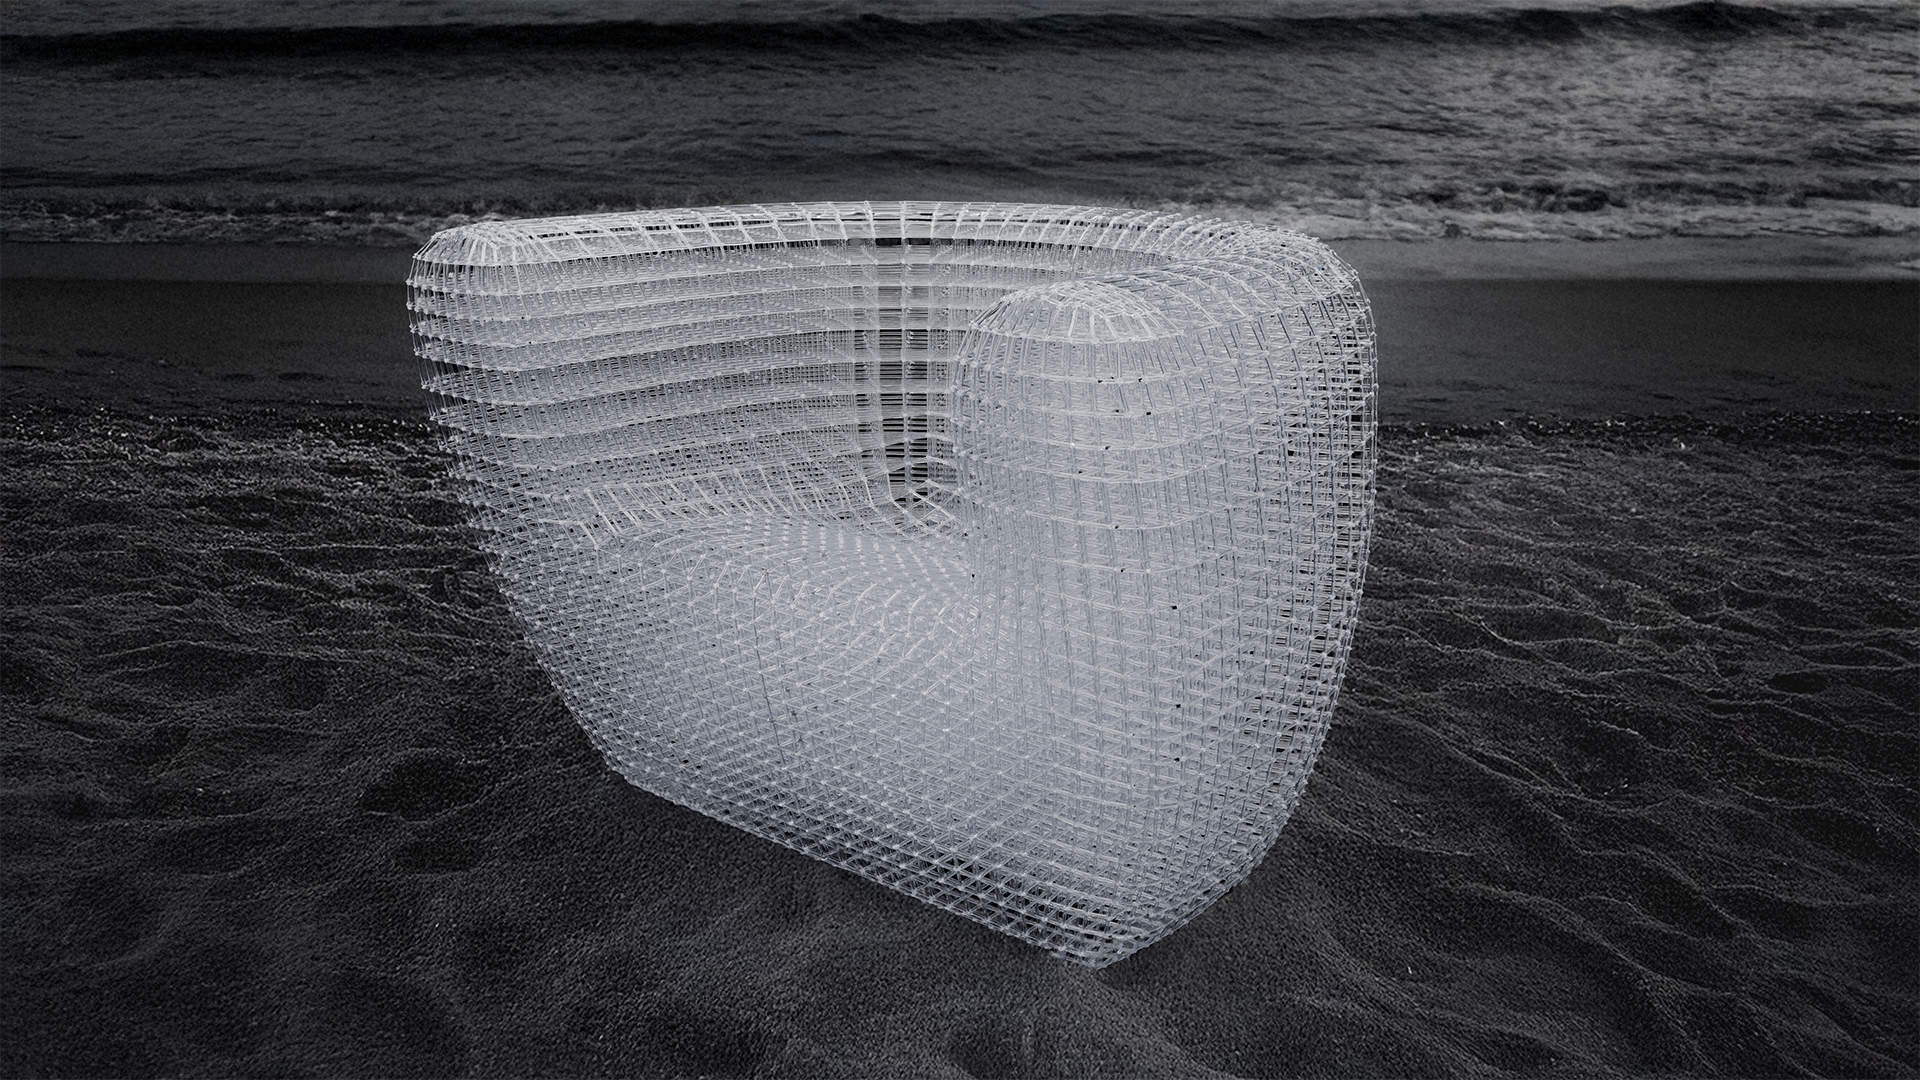
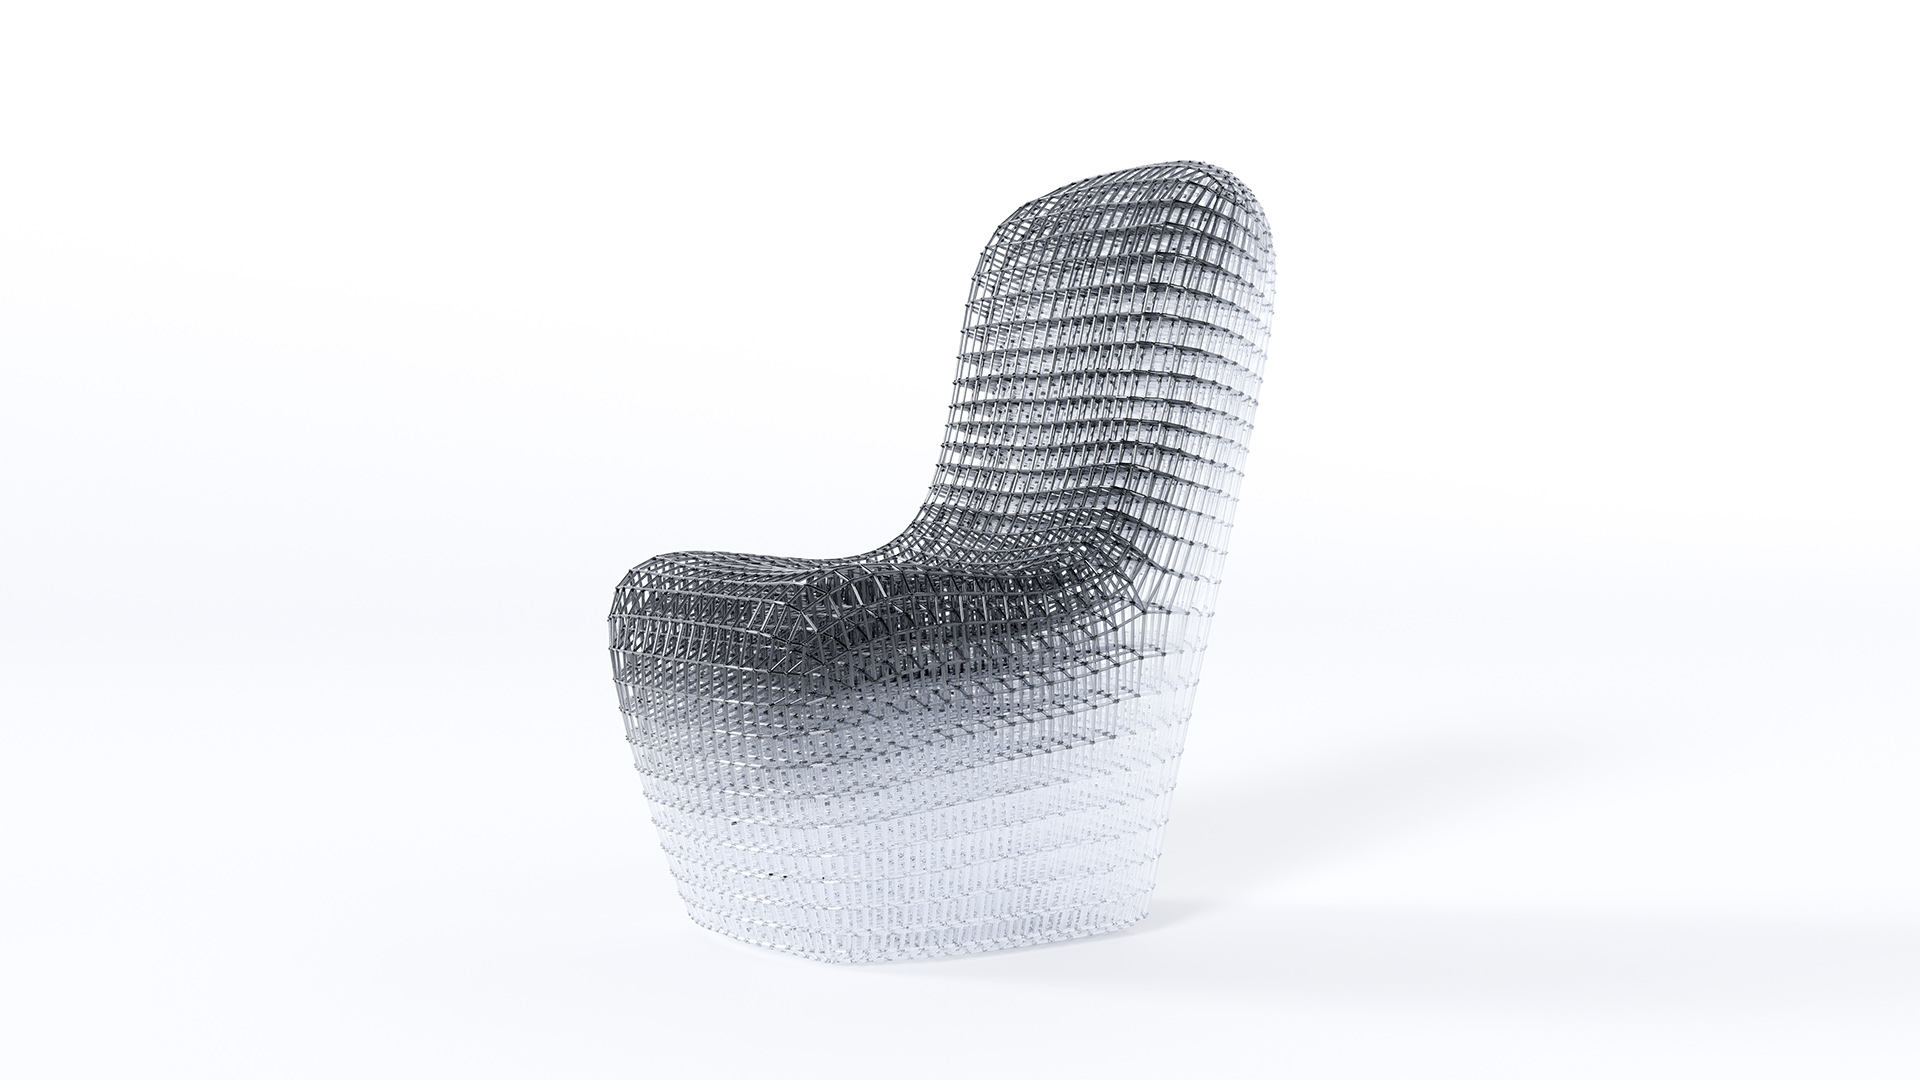
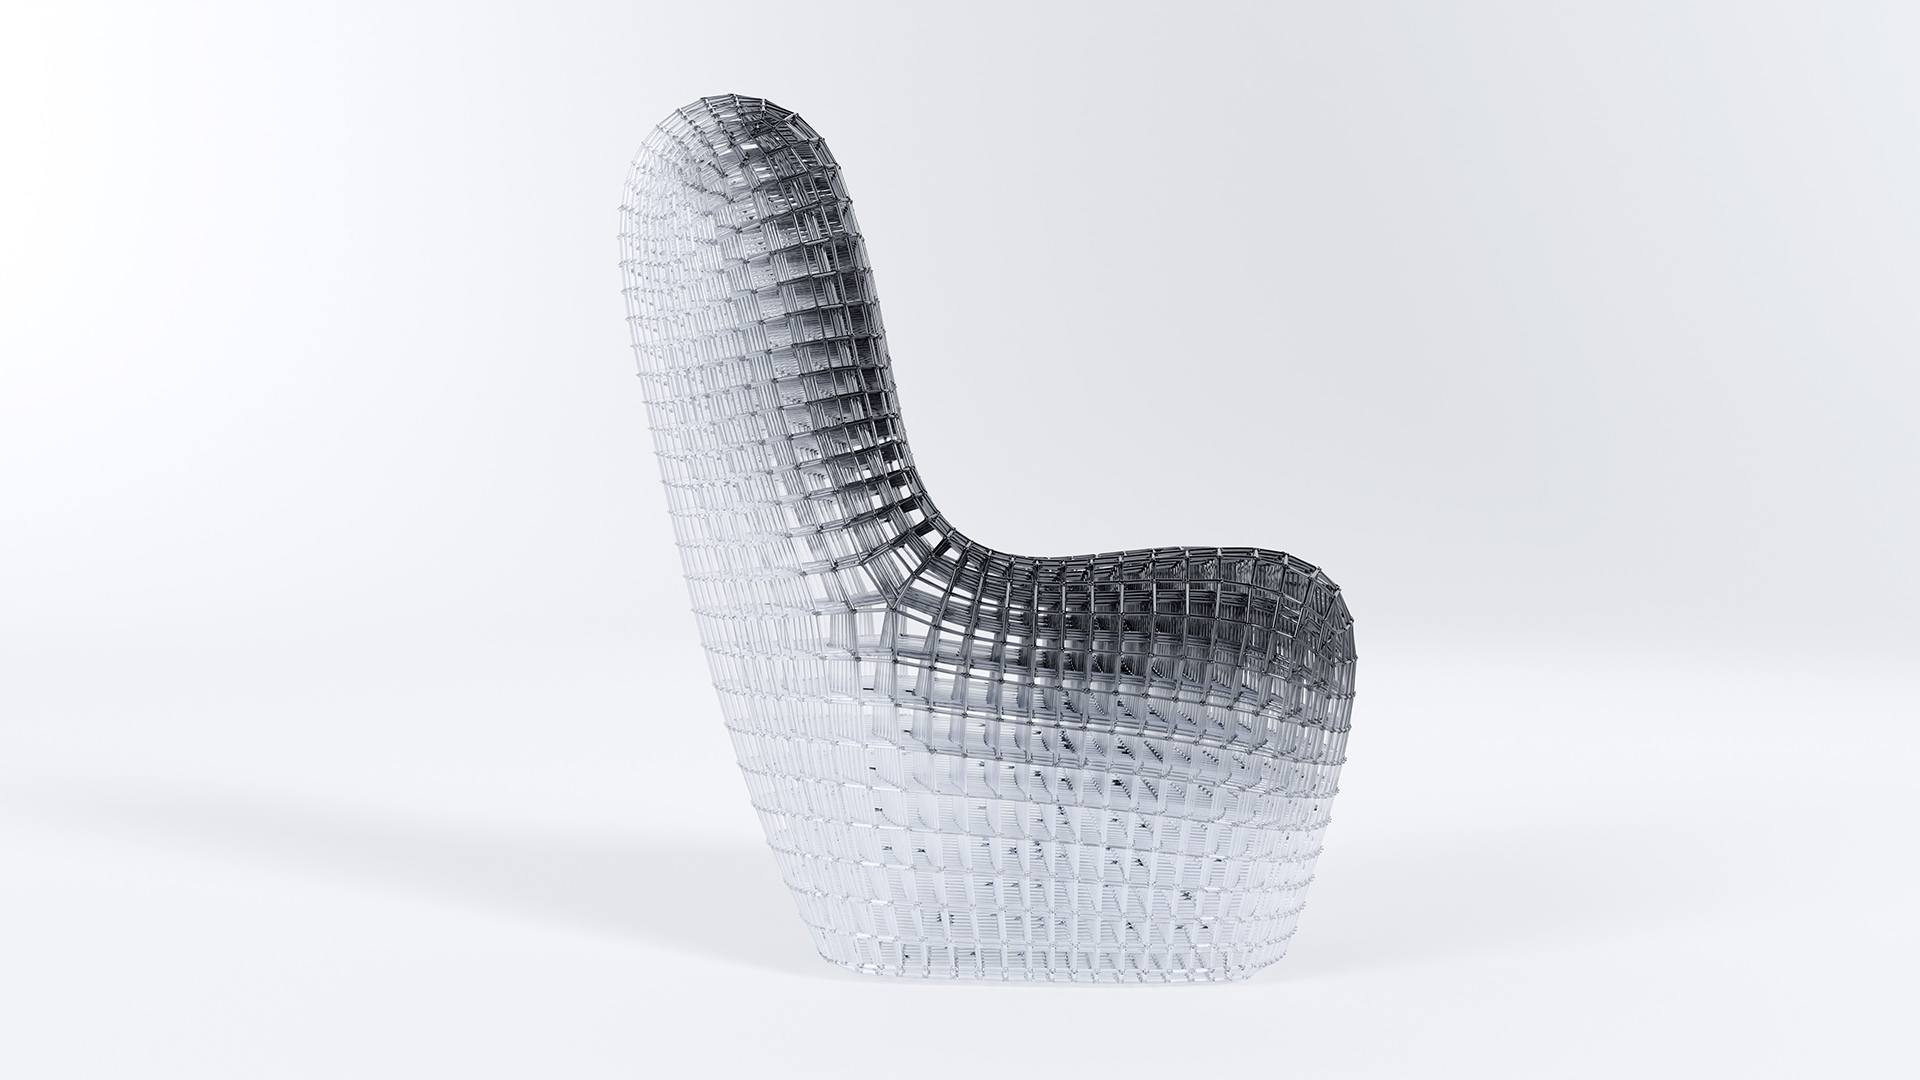
In Link of Existence, a dense blackness rising from the seat dissolves downward into transparency, shifting in depth with the viewing angle.
FRAMEStructure as the design itself
The frame is structure, but also surface, contour and ornament. Rather than adding a finish on top of a structure, the way a piece is made becomes its expression.
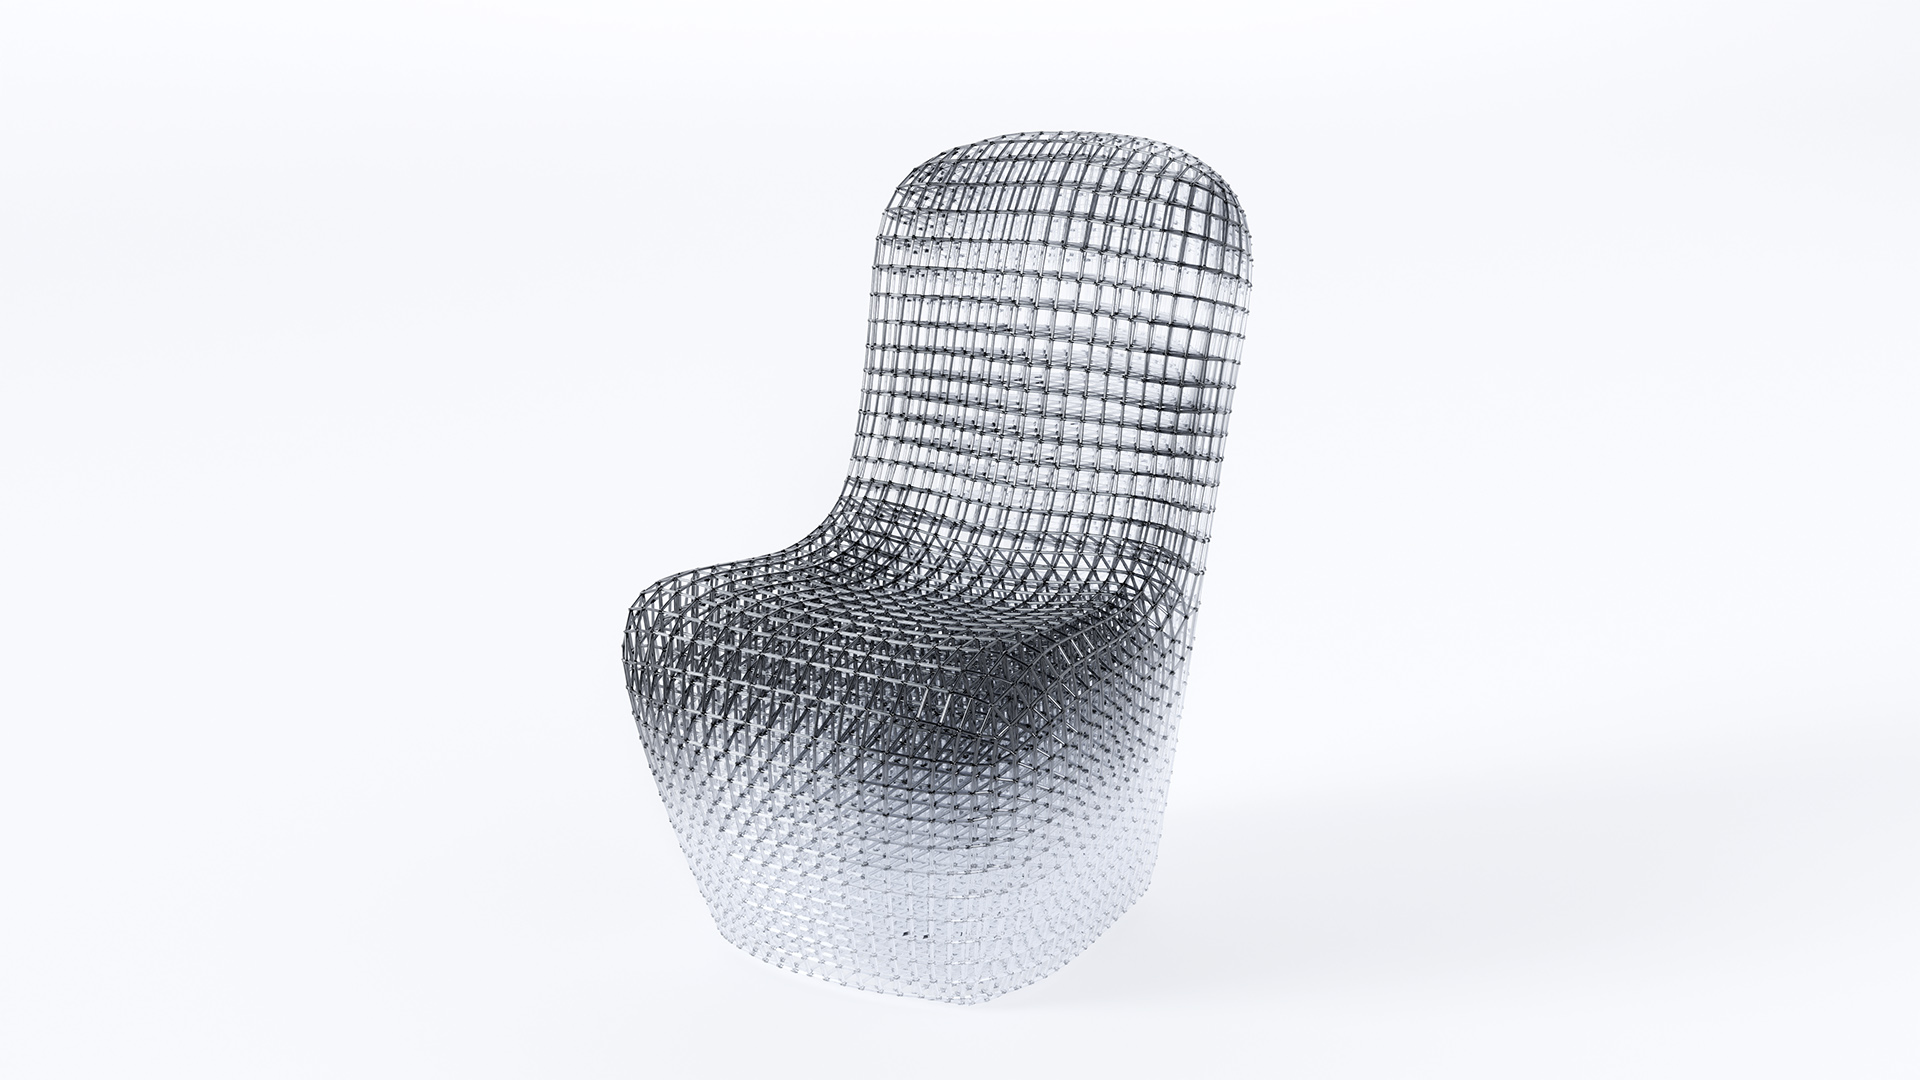
In Malu, Zab and Trapper, the load-bearing grid is exactly what gives each piece its appearance.
CONTINUITYKeeping the connections unbroken
One line, the production process, the material, the product, the space, and what happens after use — held as continuously as possible. Behind this sits the Japanese sense of ma, and a kintsugi-like view in which the trace of repair is itself part of the value.
Designed without adhesives, so pieces can be taken apart back into their constituent lines — for repair, deconstruction and rematerialization.
Ma and kintsugi are used here not as decorative references, but as ways of designing relationships: between object and person, inside and outside, presence and absence.
06 Material and Structure
One material, many densities.
Varying texture within a single material.
Material, and its deconstructed elements
Material
Formed in thermoplastic resin, with a mono-material approach that keeps each piece to a single material as far as possible.
Structure
Adjusting lattice density, line width and geometry distributes strength, lightness and texture across different areas of a piece.
Light
Transmission, reflection, shadow. Overlapping lines change density with the viewing angle, so the piece reads differently through the day.
Colour
From transparent to opaque. Individual frames carry an almost hand-made quality rather than industrial uniformity.
After use
We are researching design and production with disassembly, repair, grinding and rematerialization in view.
On performance claims
Structural performance, weather resistance, flame retardancy and environmental performance are presented only with testing and verification appropriate to each project. If your application has defined requirements, please raise them at the planning stage.
07 One System, Multiple Scales
From a handheld object to a room.
One method, working across scales.
What matters is not the number of products, but that one visual language extends continuously across very different scales.
01Small Object — objects, trophies
02Lighting — pendants and light objects
03Stool
04Chair
05Lounge Chair
06Table
07Display Fixture — retail and exhibition
08Spatial Object — columns, sculptural pieces
09Lounge / Installation
10Architectural Element
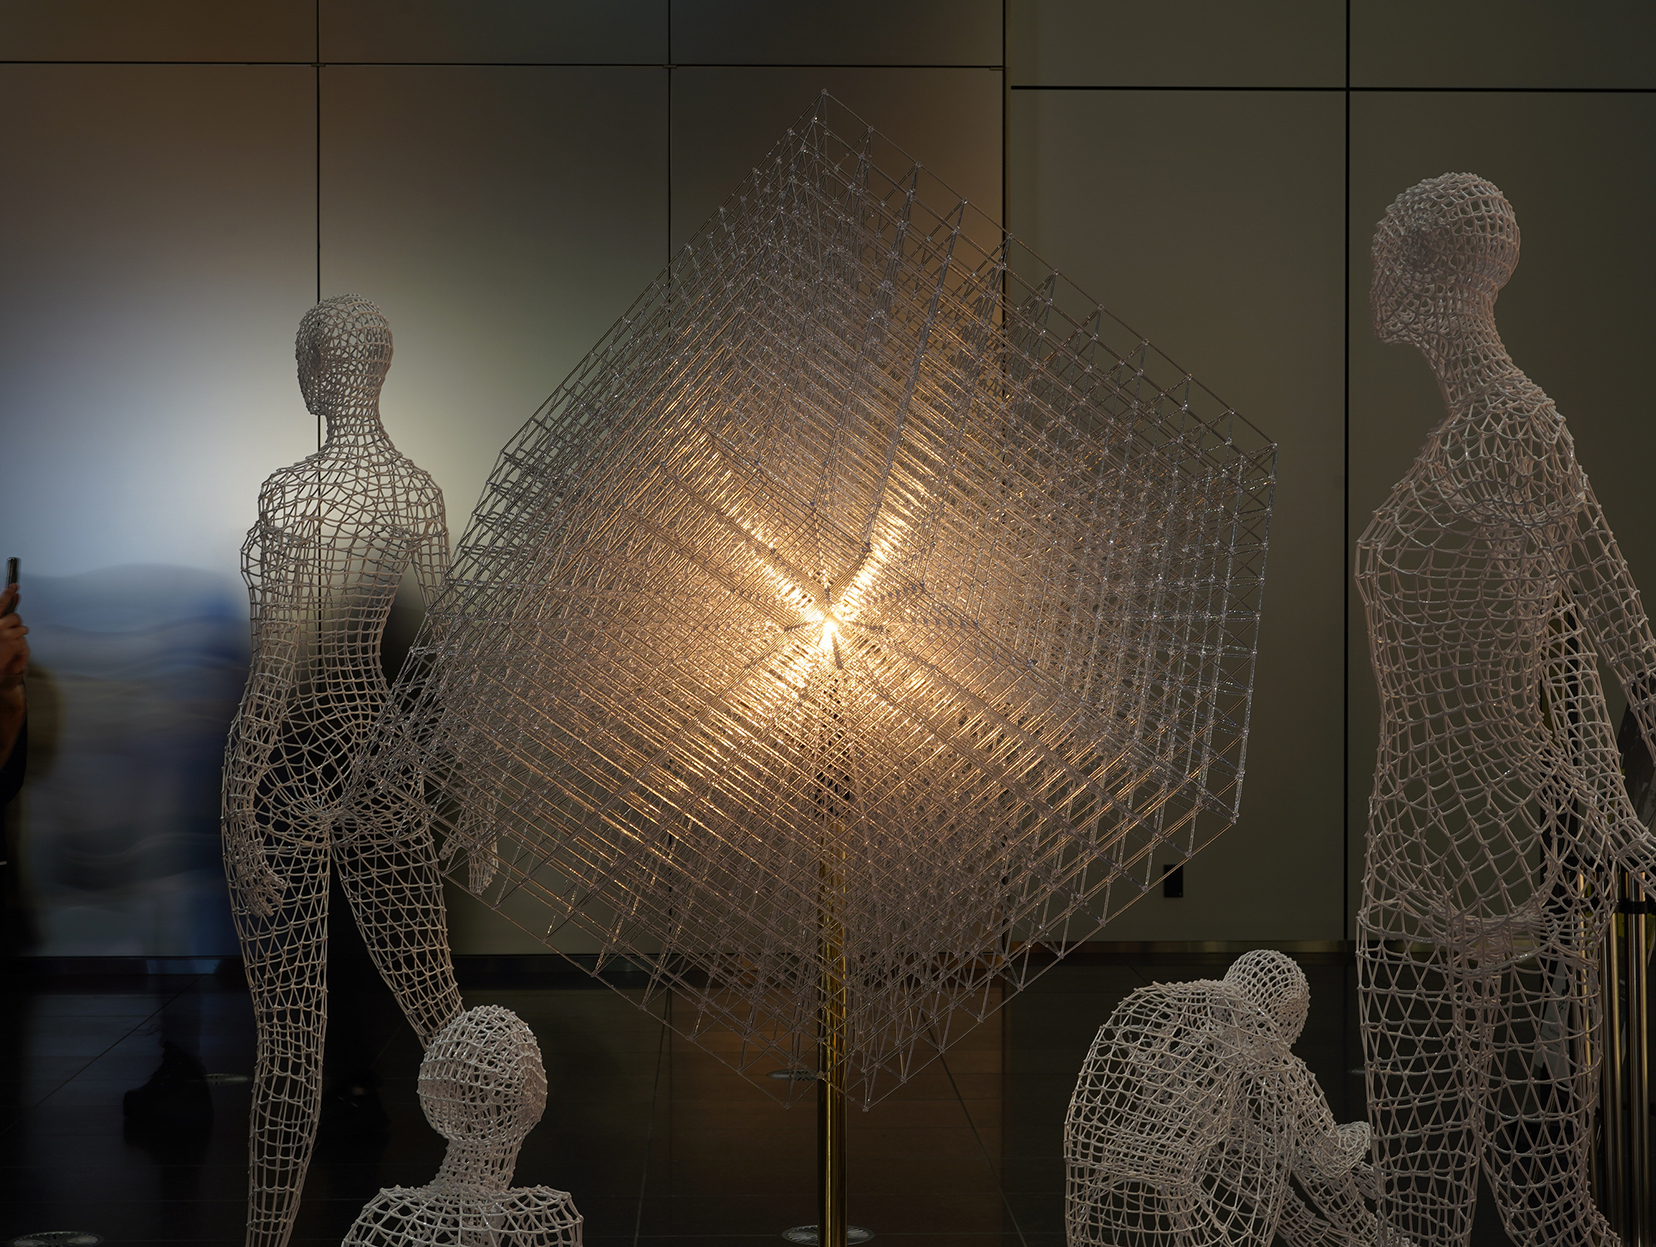
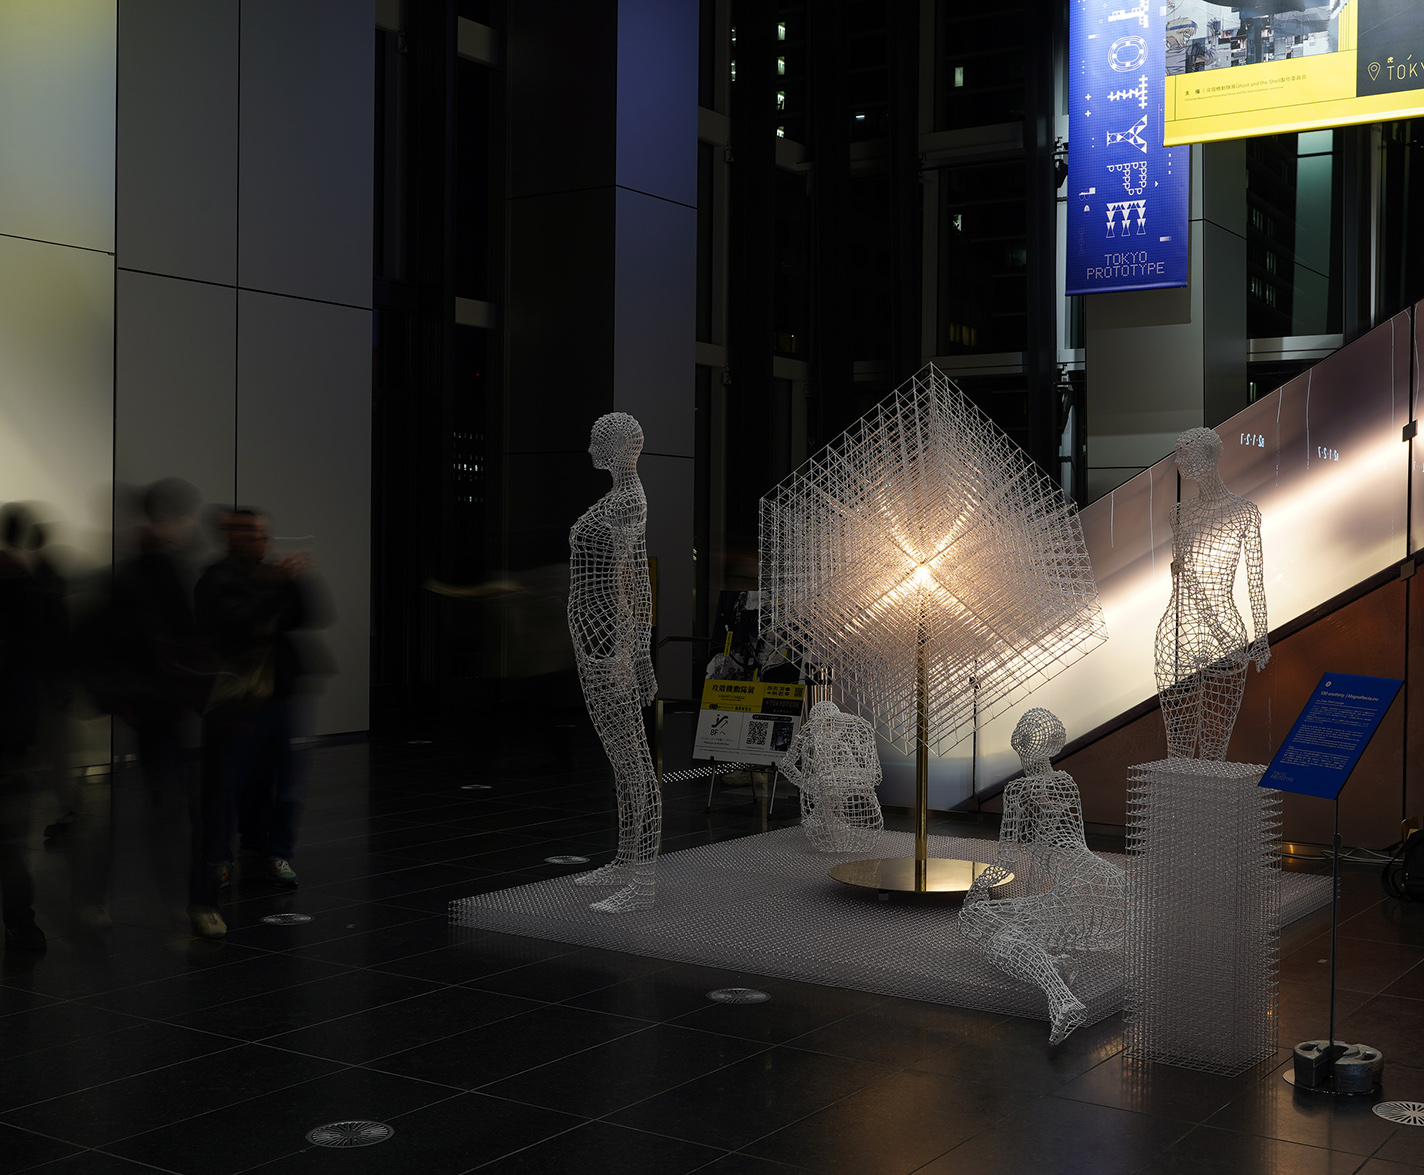
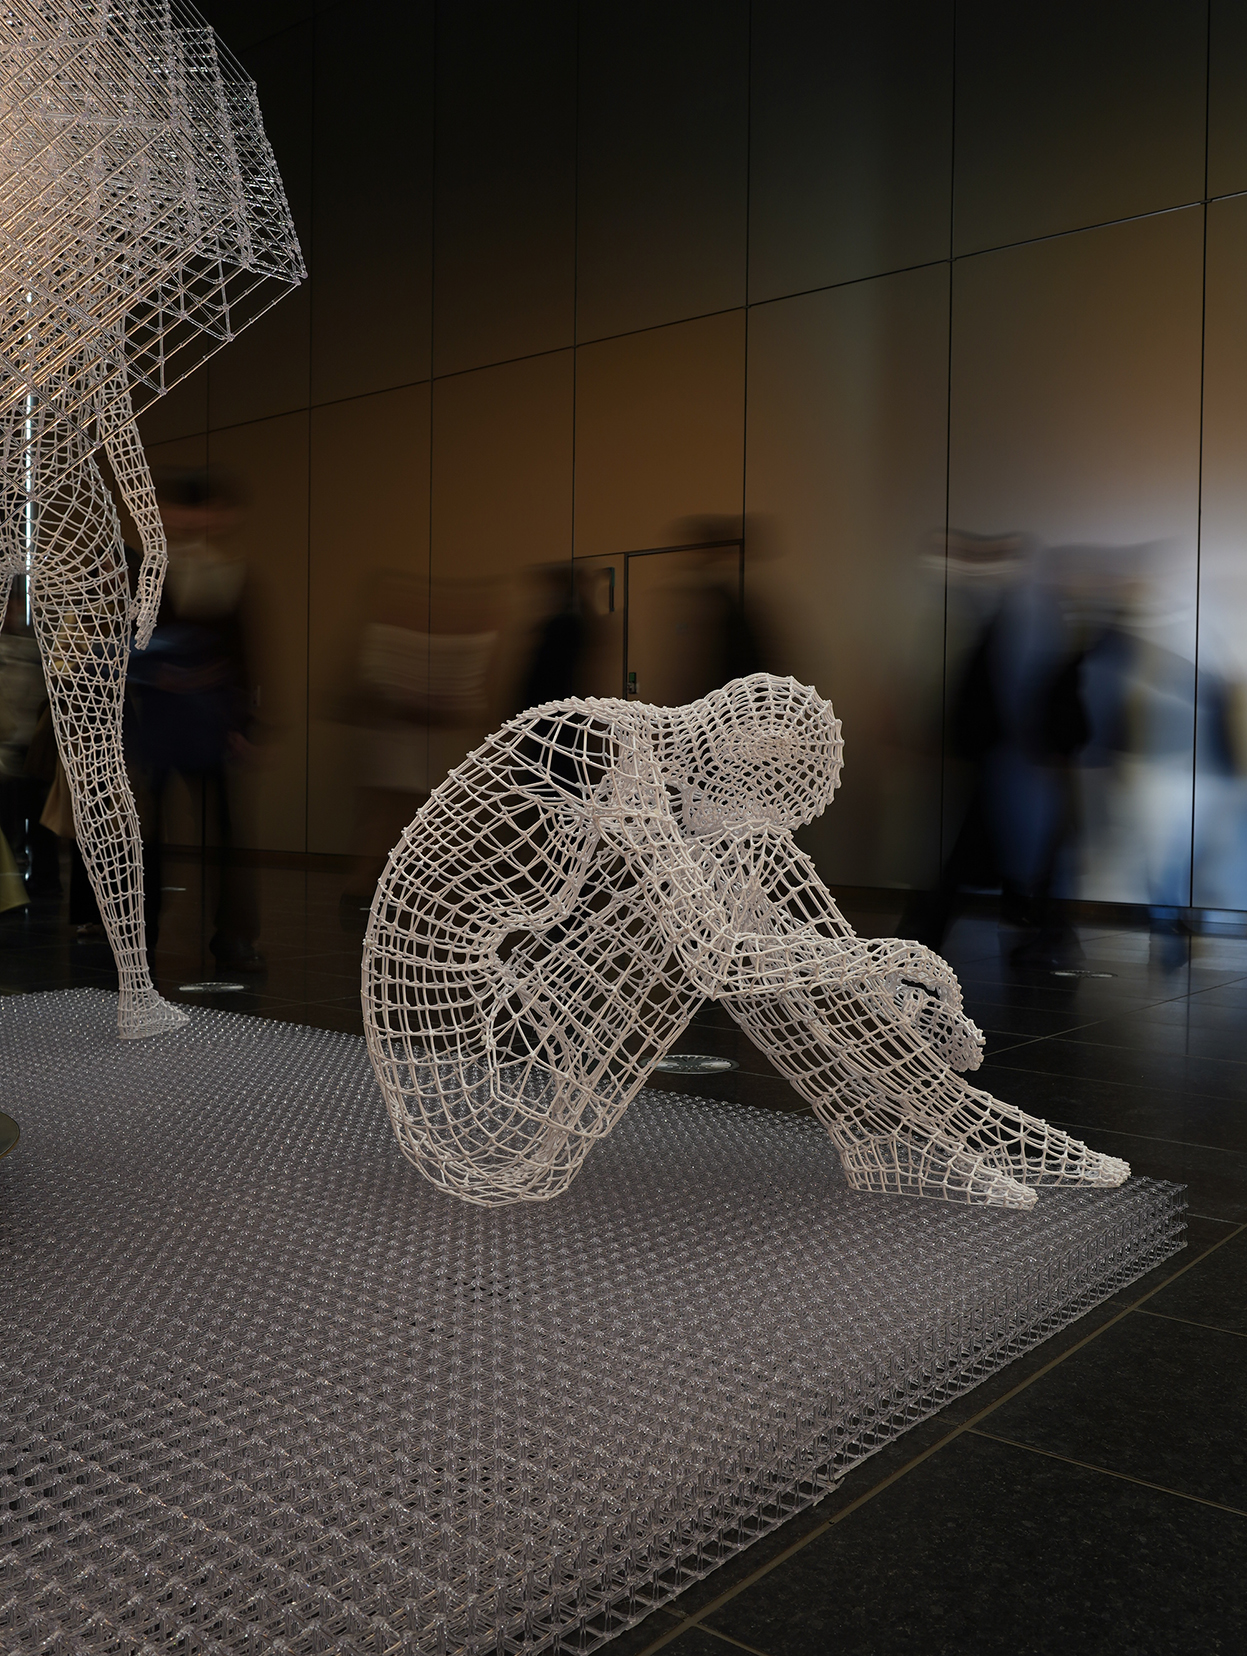
Life-size figures and lighting / TOKYO PROTOTYPE
Because everything is designed and produced through the same method, furniture, lighting, fixtures and spatial elements hold together as one world.
08 Collection
Selected pieces.
Existing collection pieces can be specified as they are, or adjusted in dimension and colour to suit a project.
Malu
Grid Lounge Chair
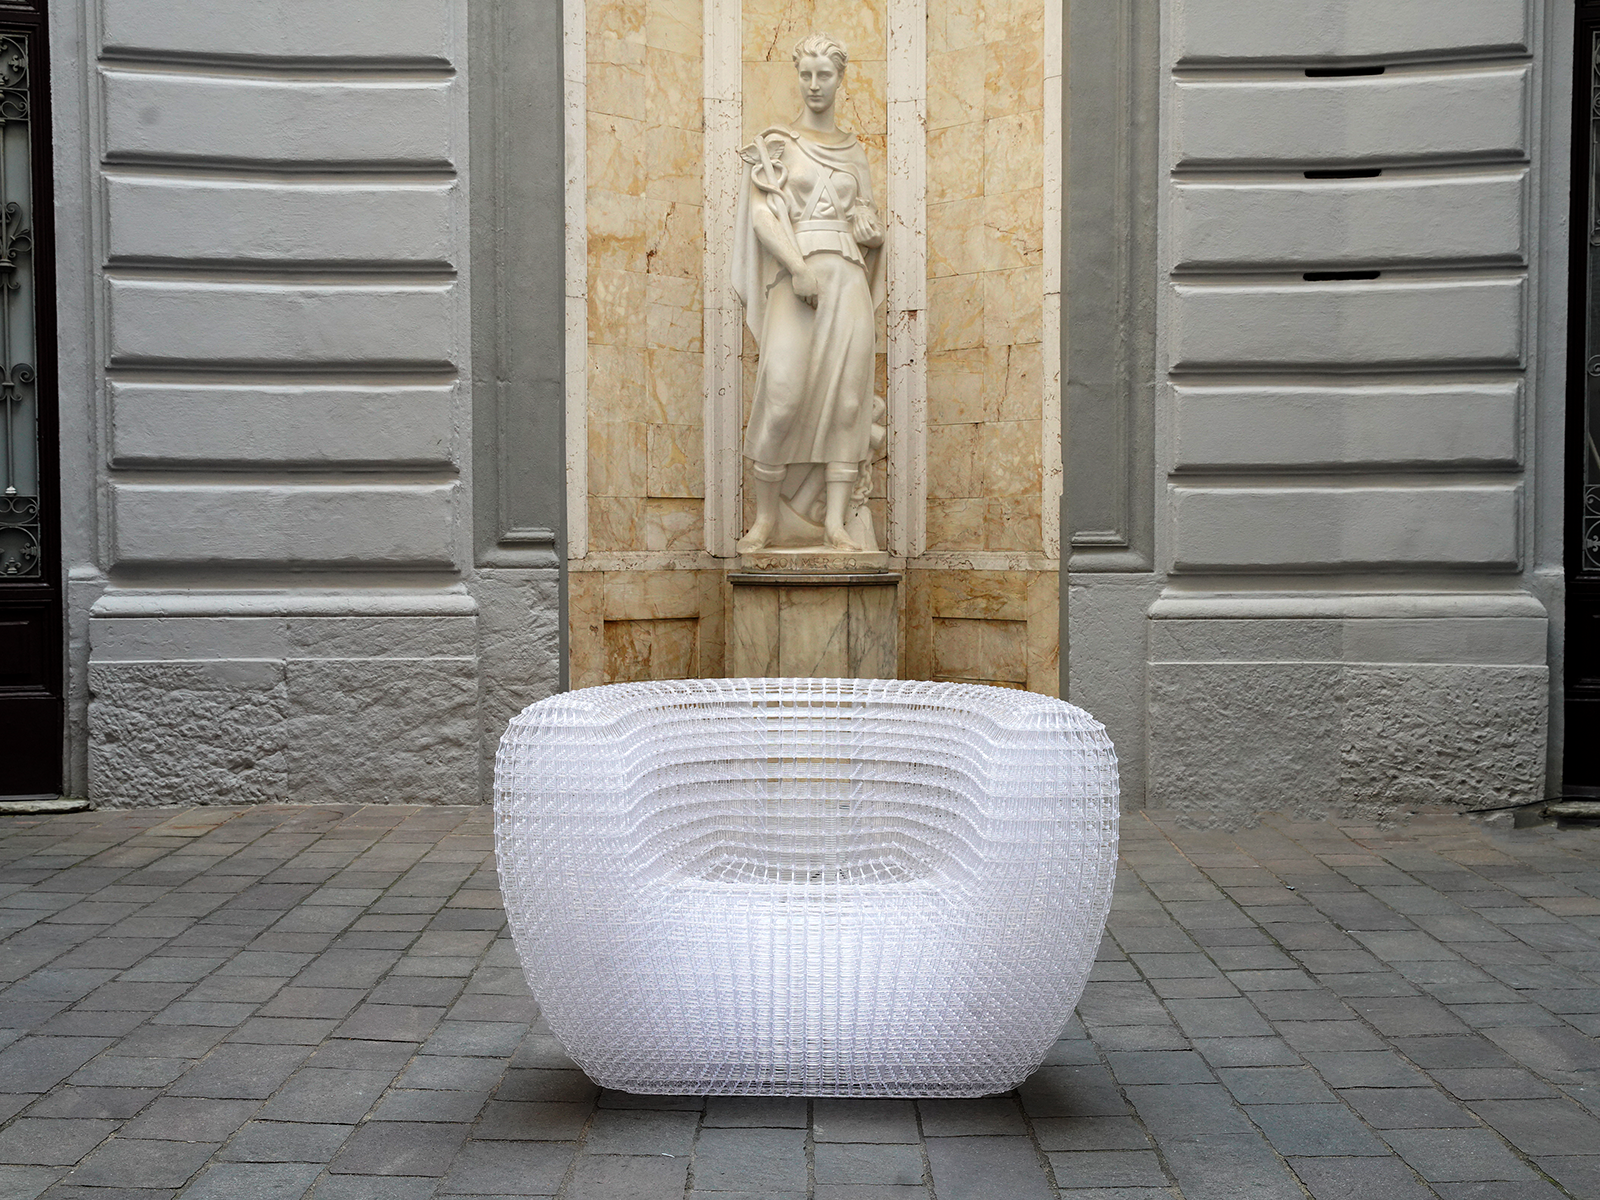
A grid lounge chair formed from a continuous mono-material frame. Lightweight, and suitable for indoor and outdoor use.
2025 — Collection
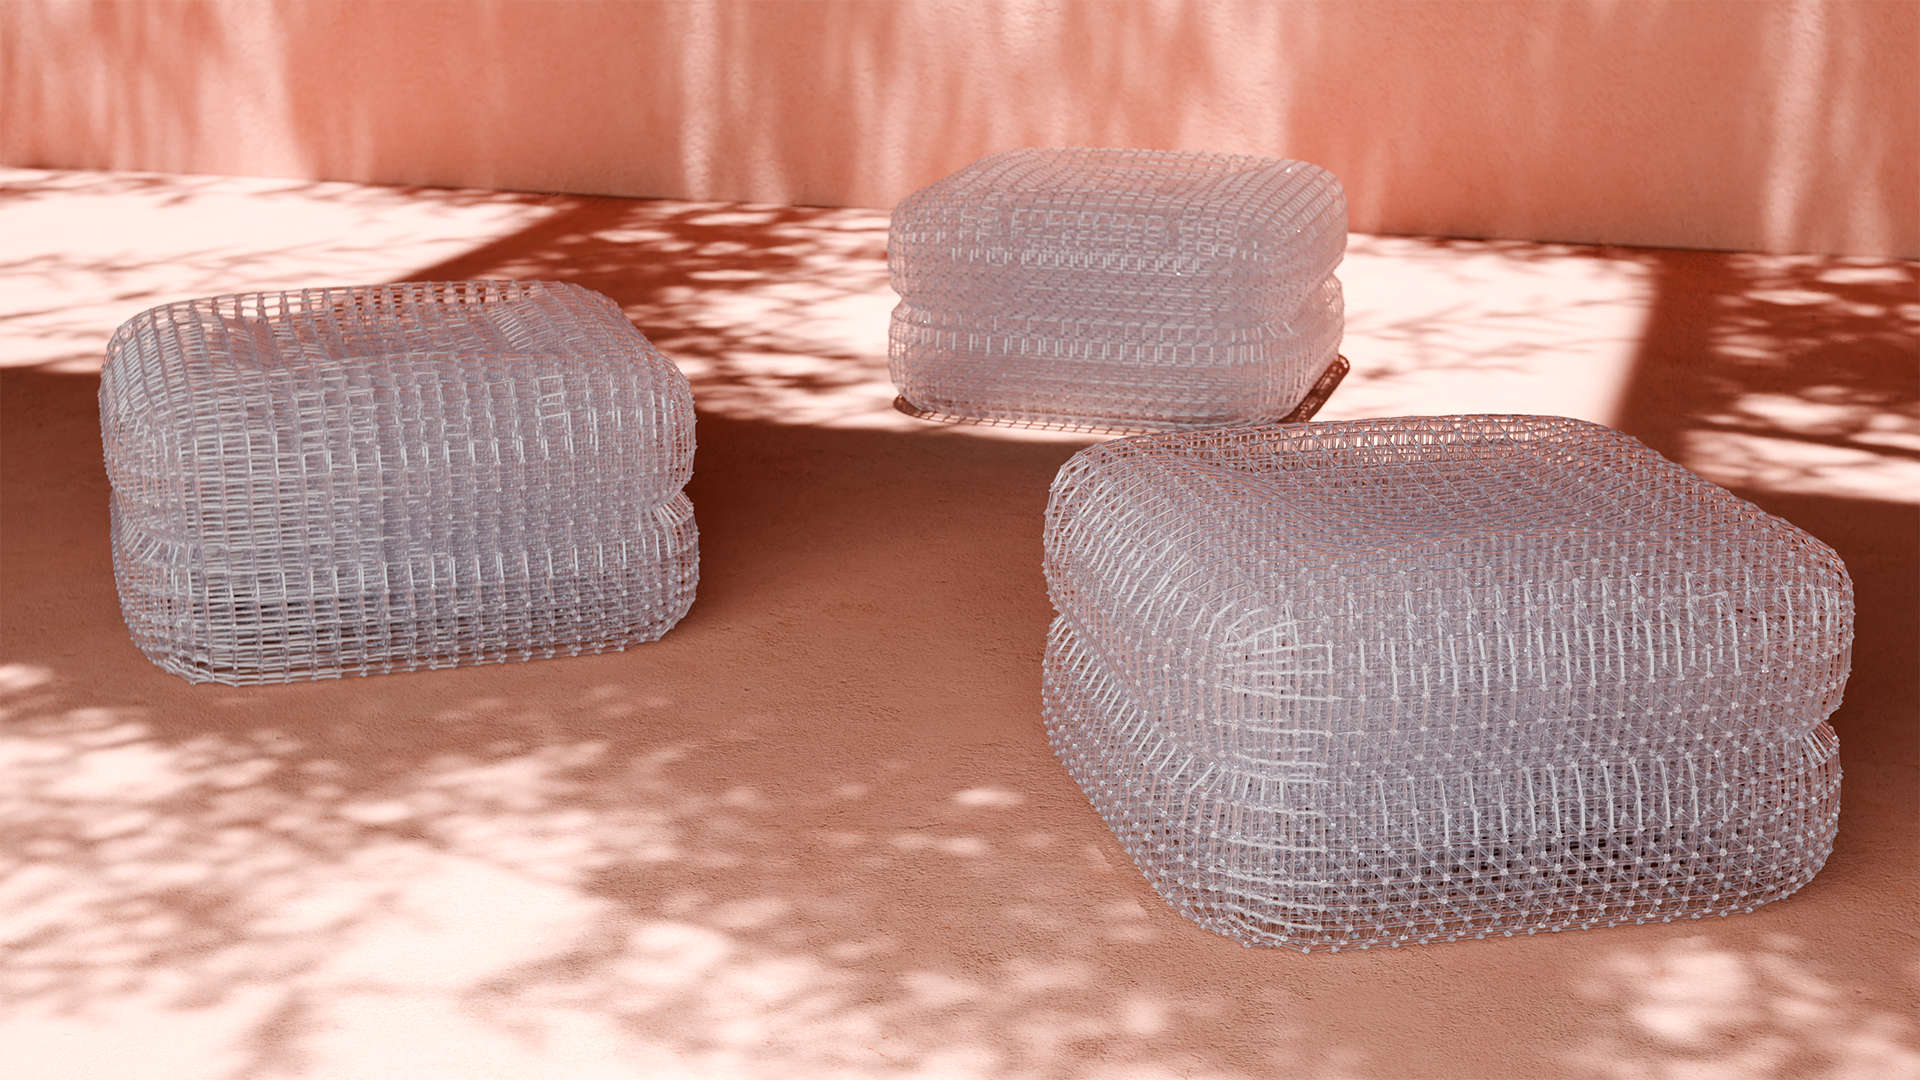
Zab / Zabu
Grid Backless Sofa
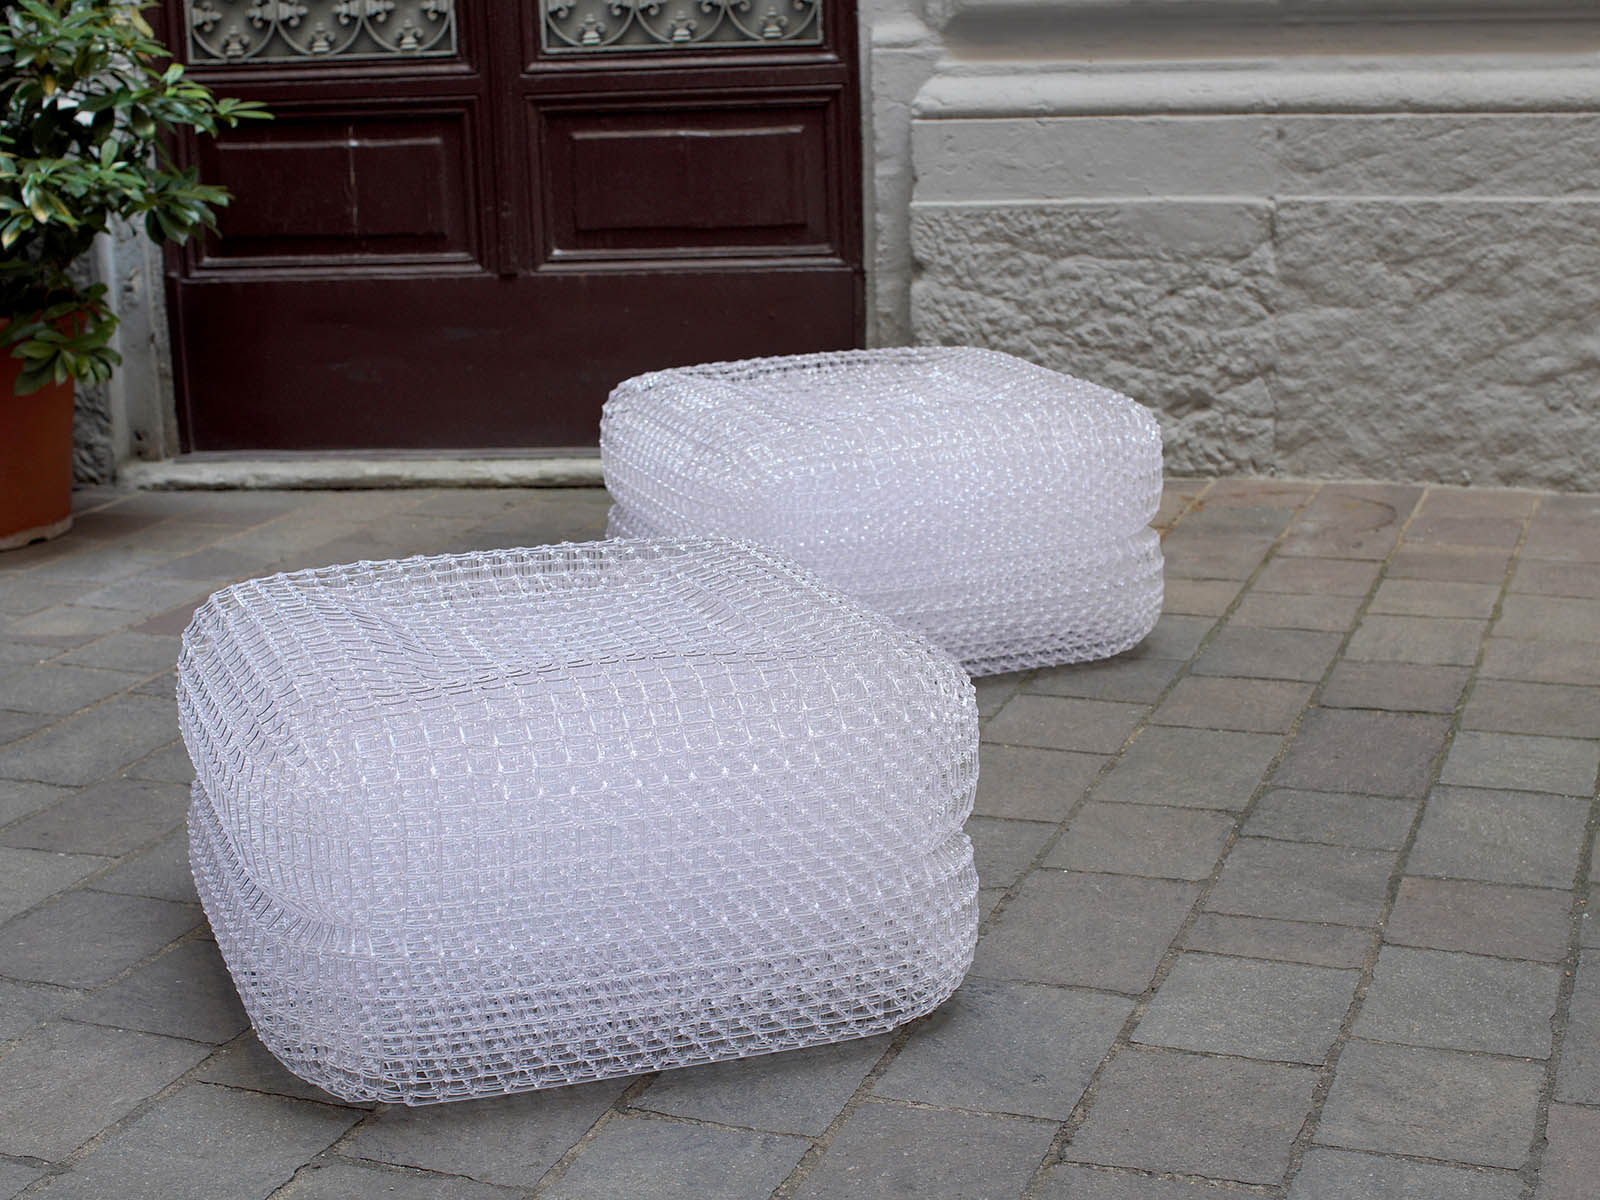
A backless sofa with a grid structure that allows many ways of sitting.
2025 — Collection
Trapper
Grid Light
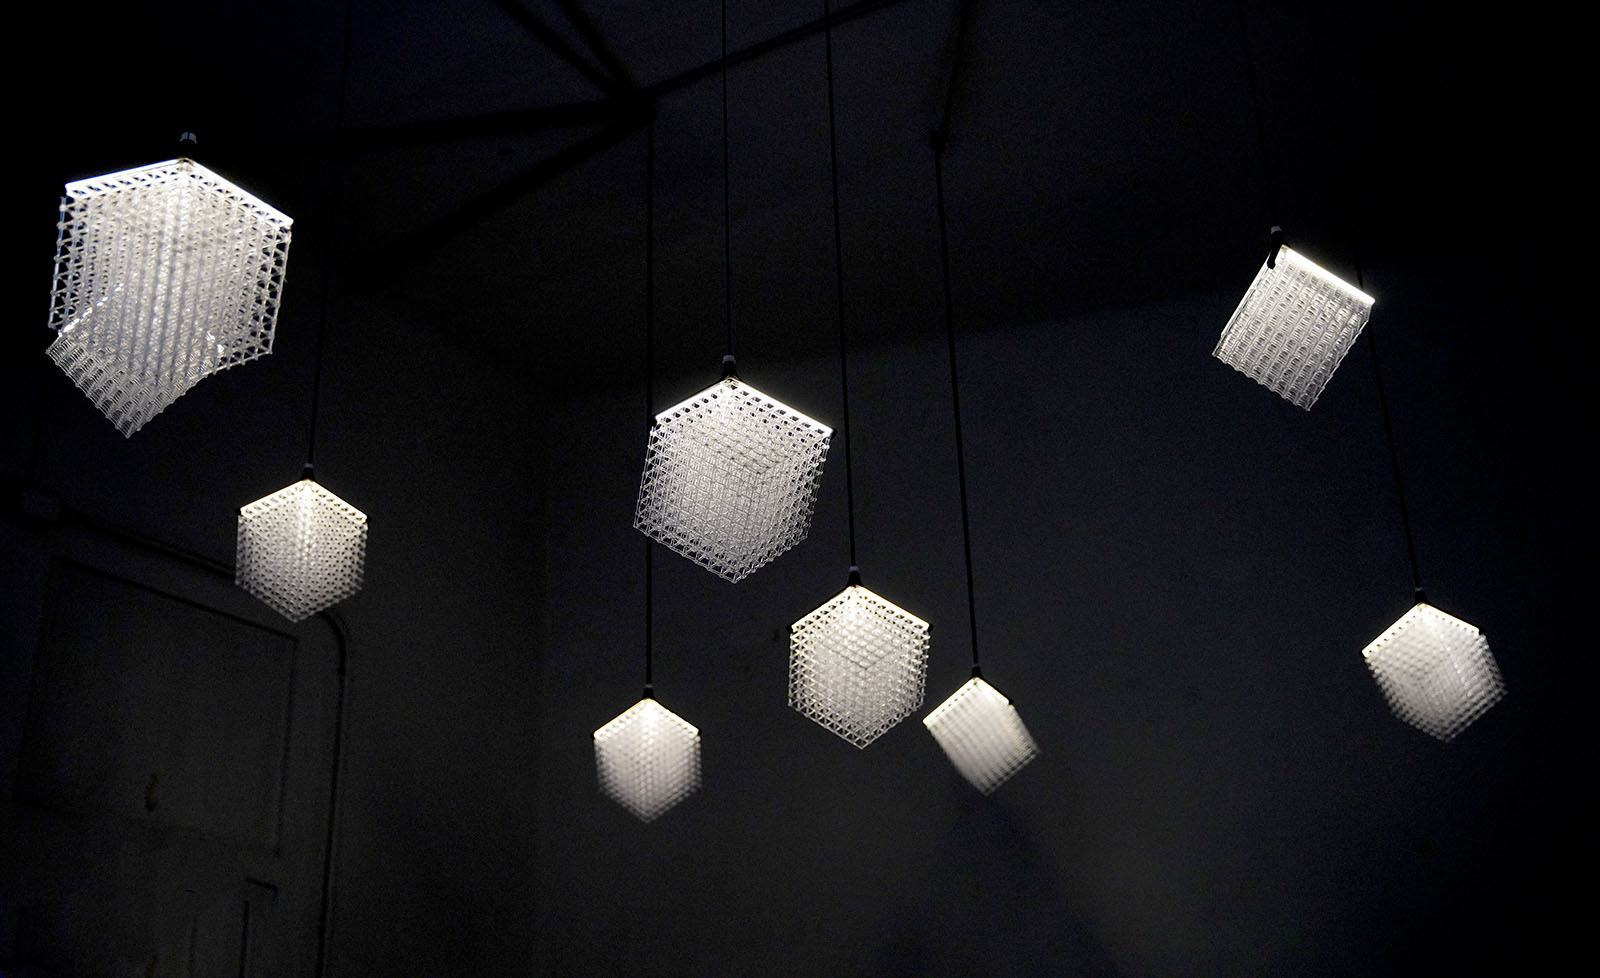
A pendant light series exploring transparency and volume through grid structure, casting patterns of light and shadow.
2025 — Collection
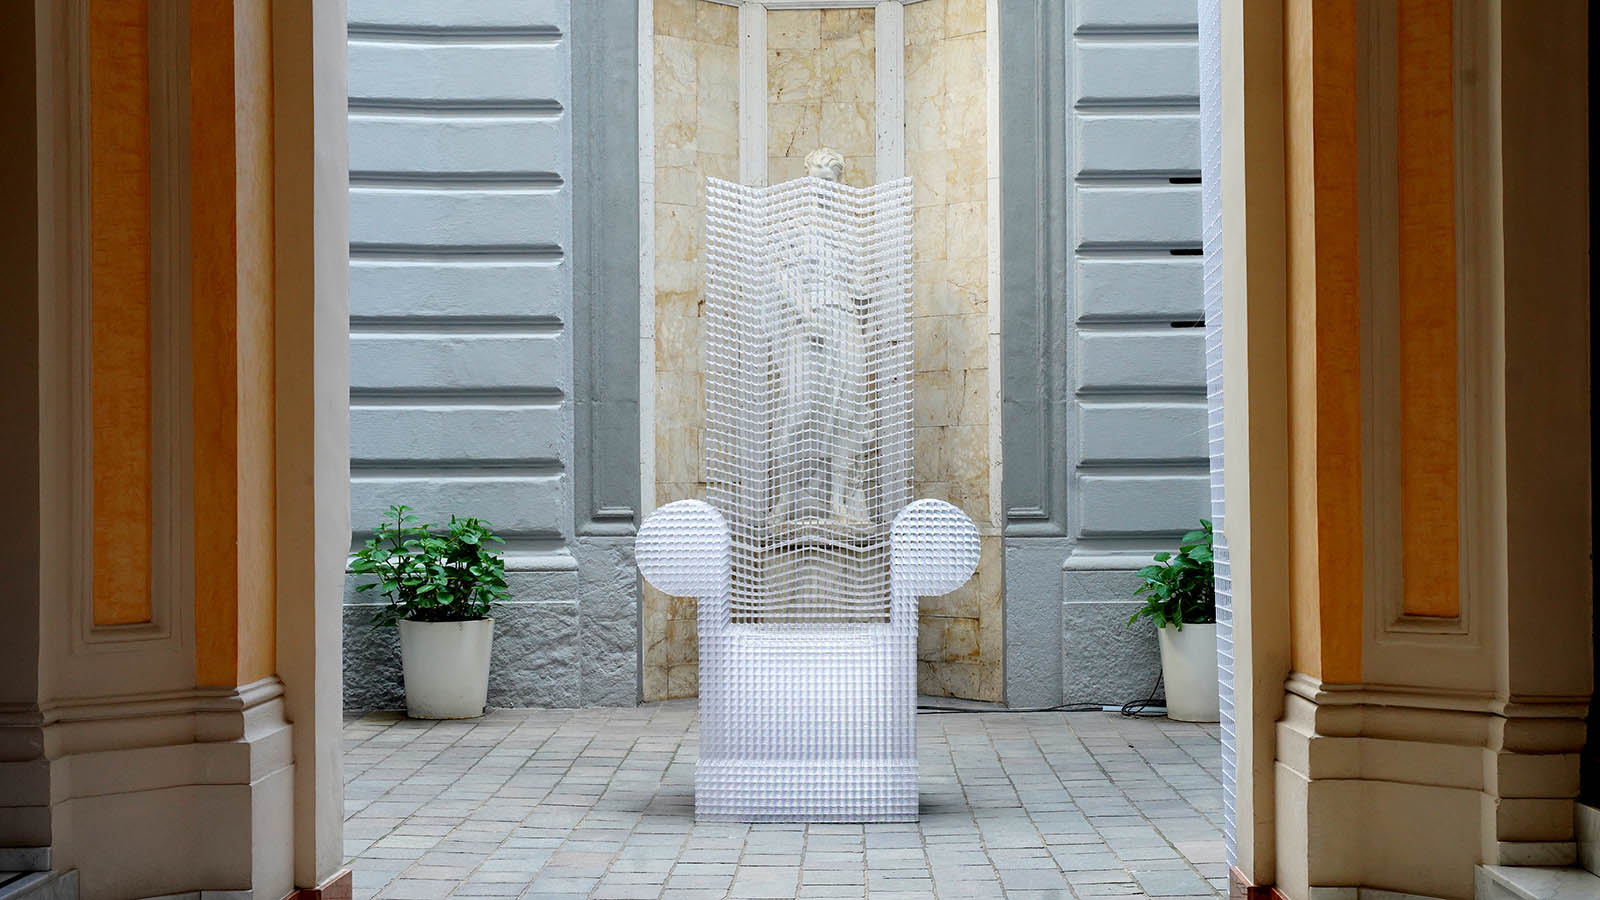
Throne
Special / Object
A statement piece built around sheer presence, also developed as a large-scale throne for Meta Threads.
2024 — Collection / commissioned variant
Helio Lamp / Shellquin
Installation / Object
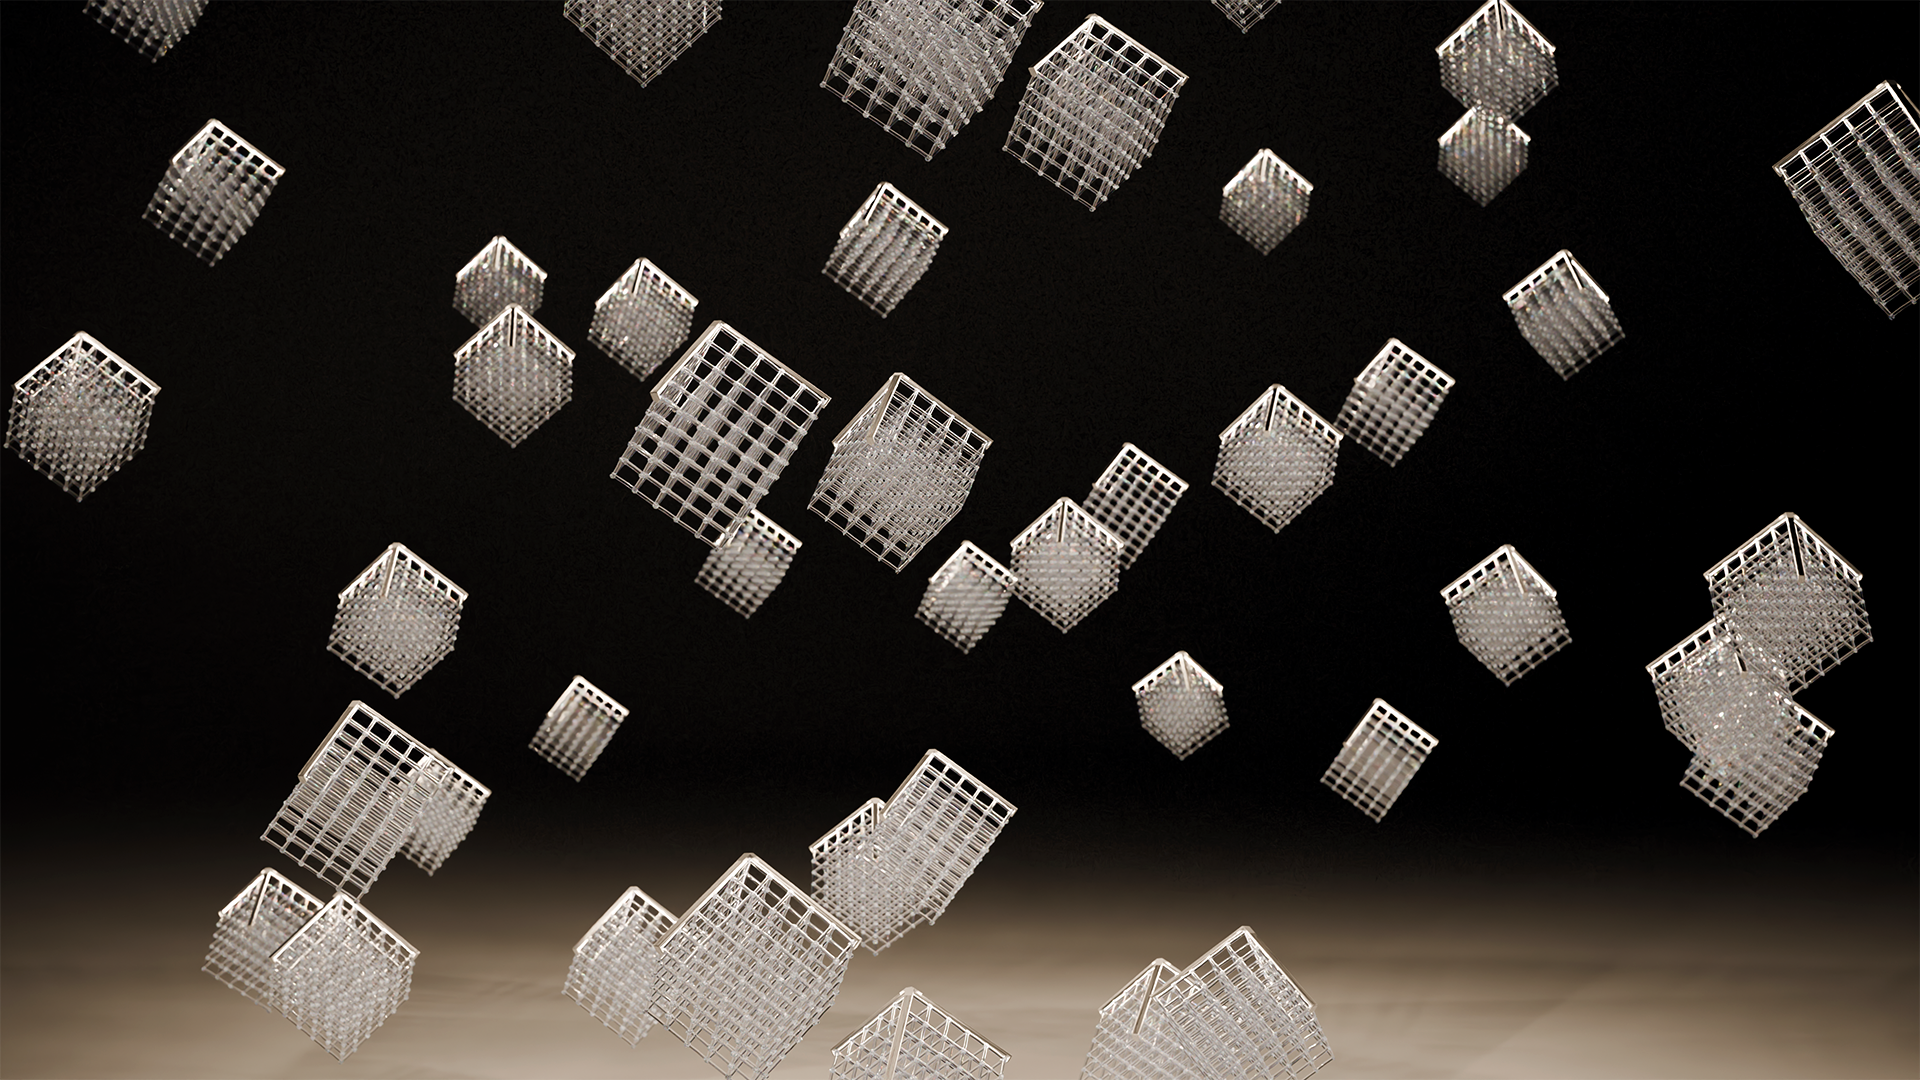
A sculptural lamp shown as the core of the TOKYO PROTOTYPE installation, surrounded by shell-structure figures.
2026 — Installation
Dimensions, weight, material, pricing and lead time are provided per enquiry. Please share the intended use and installation conditions.
Also in the collection RectTable, Cirrocumulus (a series of chairs and stools), cross, twist and others. See 130onethirty.com/collection.
09 Selected Project 01
Collection of The Grid
Milano Design Week 2025
VenueBrera Design District / Via Solferino 24, 20121 Milano, Italia
Collection of The Grid / Brera Design District, Milano, 2025
Context
130 presented its early collection in an international context, in the Brera Design District during Milano Design Week.
Challenge
Rather than lining up individual products, the pieces had to read immediately — to a first-time visitor — as a family born from a single construction method.
Approach
Presented as "Collection of The Grid", the lounge chair, sofa and light shared one visual language. Using the way the grid transmits light, the pieces were shown not as isolated products but as a single environment of light and shadow.
130's first showing in an international setting, followed by DESIGNART TOKYO, Design Shanghai, and two simultaneous Milano venues in 2026.
10 Selected Project 02
Collaboration
Connecting to another material, another way of thinking
At Milano Design Week 2026, two very different collaborations were realised simultaneously through the same construction method.
Link of Existence
Link of Moments × Link of Existence
Presented by ANTEPRIMA / Exhibitors: WOW × 130
ANTEPRIMA Showroom / Via Borgospesso 23, 20121 Milano
20 – 26 April 2026 (11:00 – 18:00)
Context
Under a theme of countless daily moments accumulating as memory and shaping the contours of existence, the visual design studio WOW and 130 each presented a work.
Challenge
To express the trace of someone having been there — an absence — in physical matter rather than in moving image.
Approach
The chair was reconsidered as both a tool for the body and a medium that records the body that was there. A dense blackness rises from the seat like an afterimage of warmth and weight, dissolving downward into transparency.
130's role
Design, production and exhibition of the work Link of Existence
Outcome
Presented at the ANTEPRIMA showroom in Monte Napoleone, and featured in BRUTUS.
Return to… — The Beauty of Resilience
Milano Design Week 2026
Organised by DAIKAN / Exhibitors: DAIKAN × 130
Via Palermo 18, Milano (Brera Design District)
21 – 26 April 2026 (10:00 – 19:00)
Context
A collaborative exhibition with the tile maker DAIKAN, themed on the beauty of resilient renewal.
Challenge
Hard, fired tile craftsmanship on one side; transparent structure from continuously extruded resin on the other. The meeting point of two different materials and methods had to hold as an exhibition space.
Approach
Taking the intersection of tile craftsmanship and continuous frame construction as its subject, 130 presented transparent structures composed so that each material's texture heightened the other.
130's role
Design, production and exhibition of the transparent structures
Outcome
Presented at Palermo 18 in the Brera Design District.
Other collaborations THE TOKYO EDITION (with art director Yuni Yoshida), WIRED, Sony, Meta, New Balance, PLEATS PLEASE ISSEY MIYAKE, A-POC ABLE ISSEY MIYAKE, Panasonic FUTURE LIFE FACTORY, Ikenobo, KLOKA and others.
11 Selected Project 03
From Furniture to Environment
From objects to the space around them
130 composes not only individual products, but the space visitors walk into and experience.
TOKYO PROTOTYPETokyo Node, Toranomon Hills / 2026
Context
An exhibit at TOKYO PROTOTYPE, held at Tokyo Node in Toranomon Hills.
Challenge
To stop people in a transit route through a commercial building, and leave something they would remember.
Approach
The Helio lamp, representing the core, is surrounded by shell-structure figures expressing observation, longing, rejection and acceptance. Working at true human scale lets visitors read the work against their own bodies.
Realised as an exhibition in a public circulation space.
As spatial elements and fixtures
THE TOKYO EDITION Christmas Tree
EDITION Toranomon & Ginza / 2025
Created with art director Yuni Yoshida. A festive tree on the theme of 'Another Hotel Within the Hotel'.
J-WAVE ARRTSIDE CAST
HARAKADO, Tokyu Plaza Harajuku / 2024
Designed and produced tables and chairs for a podcast studio and art gallery.
Fa-So-La TAX FREE AKIHABARA+
Narita Airport Terminal 2, 3F departure area
Structural design and production of store fixtures. Concept: Tokyu Agency / Art direction: KLOKA.
PLEATS PLEASE ISSEY MIYAKE
Omotesando and other stores in Japan and abroad / 2024
Produced storefront displays and in-store fixtures, used in select Japanese stores and some international locations.
OMOTESANDO HILLS CHRISTMAS ILLUMINATION 2023
'RE-CRYSTALLIZED' / 2023
Structural design, fabrication and the circular concept for the Christmas tree. Design and planning: KLOKA.
Tokyo Relife Clinic Ginza
Entrance art
An entrance artwork built around a large obsidian core. Collaboration with TANT inc.
12 Applications
Where 130 works.
Reading it against your own project
The same construction method takes on different roles depending on the objective.
Exhibition
Create the form at the centre of a venue, and unify the whole show in one language.
Brand Activation
Give a brand's thinking a physical presence — something photographed, and touched.
Trade Show
Light enough to install and strike easily, while remaining legible from across a hall.
Retail
Fixtures and displays designed as a brand-specific form that never competes with the product.
Hospitality
Rooms, lobbies and seasonal installations — light elements that coexist with the architecture.
Office
Entrance art and shared-space furniture that state a company's position spatially.
Lounge
Furniture that transmits light and sightlines, enclosing a place without closing it off.
Stage
Light-transmitting structure integrated with lighting design as a stage element.
VIP Area
A form made only for that room, for that occasion.
Art Installation
Translating an artist's or creative team's concept into a structure that actually stands.
Public Space
Stopping people mid-route and leaving an experience they carry with them.
Mobility Experience
Not the vehicle itself, but the lounge, meeting space, stage and display fixtures that speak about the future of movement — composed in one visual language.
Custom Furniture
Furniture designed and produced around the venue, dimensions, colour and story.
Limited Edition
Trophies, commemorative pieces and gifts — high-variety, low-volume production.
13 For Agencies and Creative Teams
Bring 130 Into Your Project.
Realising the idea without weakening it.
130 can lead a project outright, or join the team of an agency, design office or production company and take responsibility for one part of the implementation.
From the proposal stage
Technical consultation before pitching
Idea development during planning
CG and mock-ups for proposals
Feasibility studies
Budget estimates
Design and production
Design of commissioned pieces
Formal planning for a whole space
Production of furniture, fixtures and lighting
Prototypes and partial mock-ups
Coordination with other production and construction companies
On site and after
Delivery, installation and adjustment
Maintenance during the run
Removal, relocation and storage
Reuse and re-installation
Repair and rematerialization
We are flexible on NDAs, credit lines and joint proposals with other partners, according to how the team is set up.
14 Collaboration Models
Five ways to work with 130.
01
Collection
Existing pieces
Purchase, installation, exhibition or rental of existing collection pieces.
The pieces, delivery, installation support
02
Customization
Adapted specification
Changes to dimension, colour, finish or specification of existing pieces.
Adapted pieces, specification sheet
03
Commission
Made for the project
Furniture, lighting, fixtures and objects designed and produced for a specific project.
Consider repair, relocation, storage, reuse and rematerialization.
Relocation and storage / repair / rematerialization study
16 Production and Delivery
We design the machines, too.
The equipment is our own design as well.
130's pieces are formed on machines we develop ourselves. Because design software and production equipment are developed under one roof, we can answer a formal requirement from the machine side.
In-house forming equipment
We operate several machines of differing size and character, from small to large, selected according to a project's dimensions and schedule.
Design connected to equipment
Because both digital design and machine development happen in-house, we can design production conditions around the form we want — rather than conforming to an existing machine's limits.
Prototype through to production
Verification mock-ups, full-scale prototypes and final production run through the same team, so what we learn in testing carries straight into the production design.
Segmentation, joints, transport, installation
Large pieces are segmented and jointed by working backwards from access routes and site conditions, through to packing, transport and on-site assembly.
Quality standards
Production conditions and quality criteria are set per piece, with inspection before delivery.
External partners
We coordinate with construction, lighting, AV and fixture companies as each project requires.
Equipment (reference)
Approx. 600 mm cube class former
Approx. XY 900 mm × Z 1500 mm class former
Approx. XY 1200 mm × Z 1900 mm class former
Multiple large-format forming machines
Small FDM printers
CO2 / UV / fibre lasers
Our equipment is periodically updated. Maximum forming size, machine count and achievable dimensions are confirmed per project.
17 Team and Company
A design brand with an engineering company behind it.
130 is operated by MagnaRecta Inc., which practises design and engineering as a single discipline. Being able to run from concept through to the development of the production machine is what underwrites the work.
Begin with a space, a material, or an idea that has no form yet.
From specifying existing pieces to commissioned furniture, joint research, exhibition spaces and forms made for large-scale events — we can join from the planning stage. Venue conditions or a rough outline are enough to start.

.JPG)
.jpg)
.jpg)